Some homes are renovated. The rare ones are REVIVED.
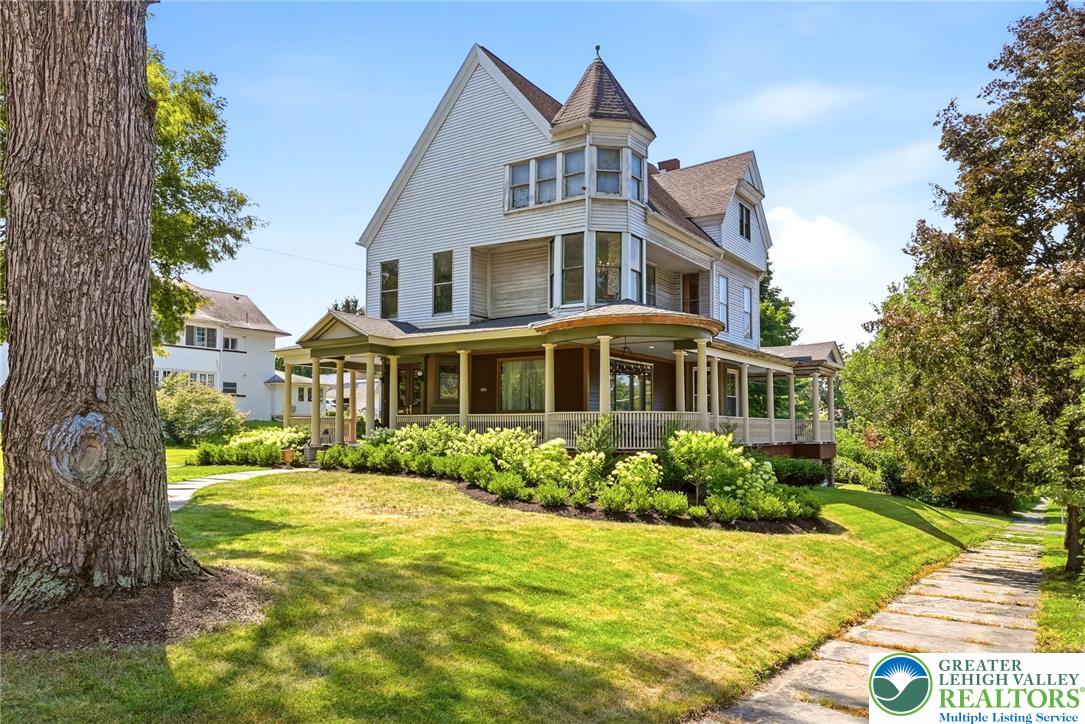
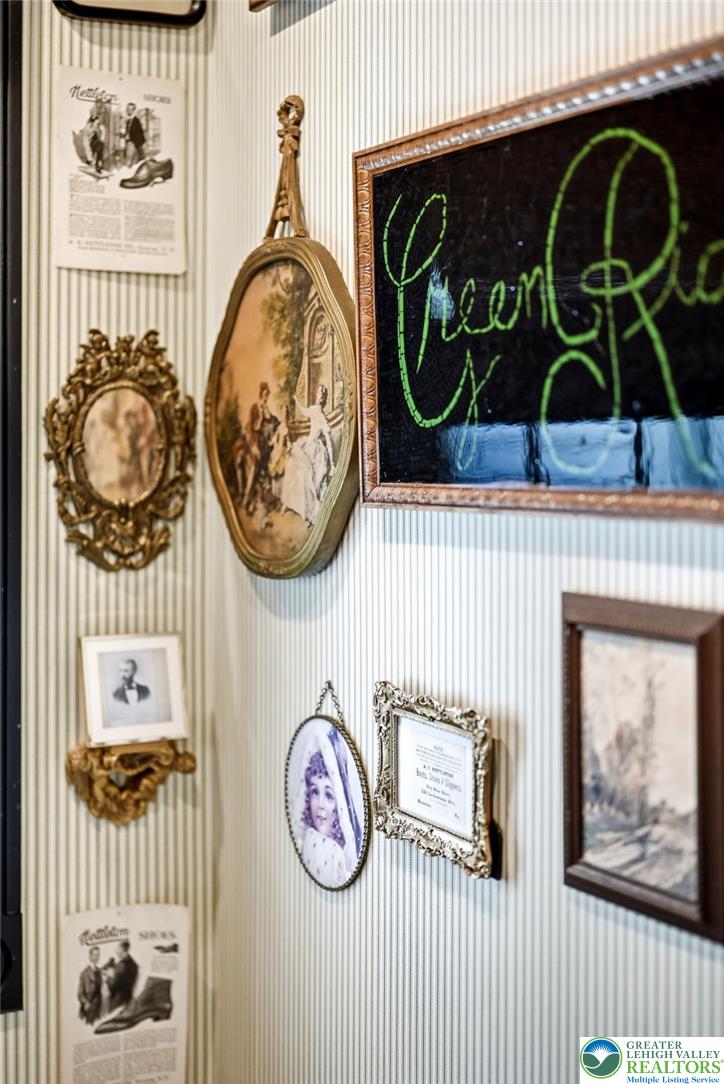
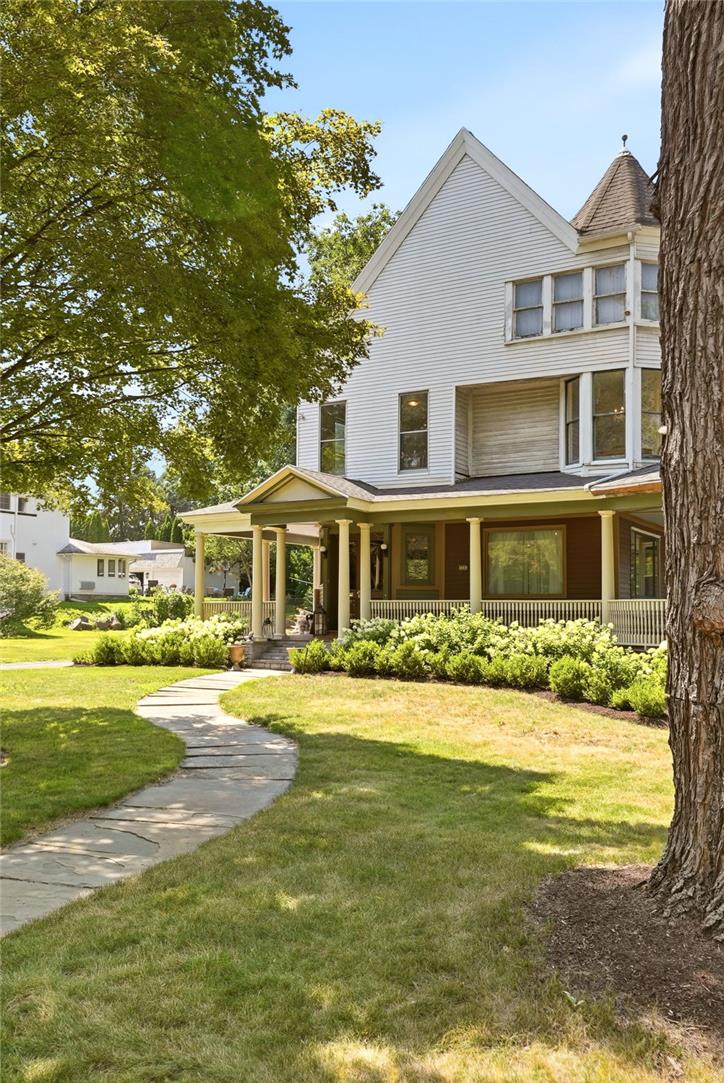
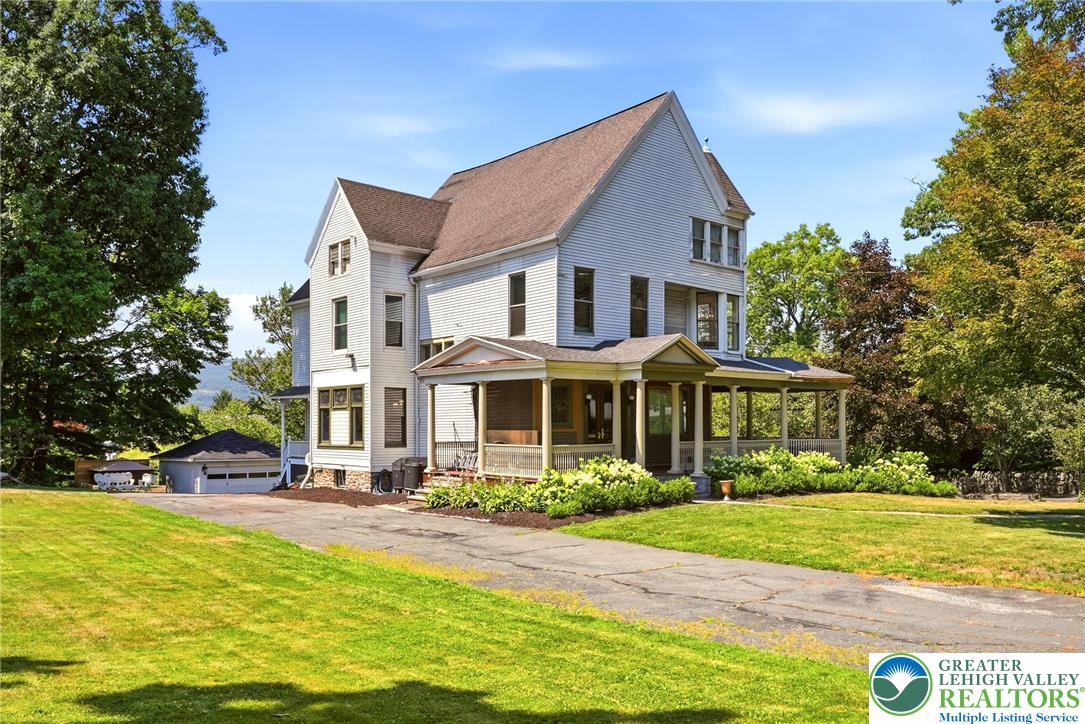
Nestled beneath a canopy of mature trees in the coveted Hollywood section of Green Ridge, one of the area's most architecturally significant neighborhoods, this extraordinary 1888 Victorian stands as a timeless example of preservation and enduring elegance. Lovingly revived rather than simply renovated, every decision honors the home's historic character while seamlessly blending the comforts of modern living. This is not a home updated for today's trends--it has been thoughtfully revived to honor the vision of those who built it more than a century ago.
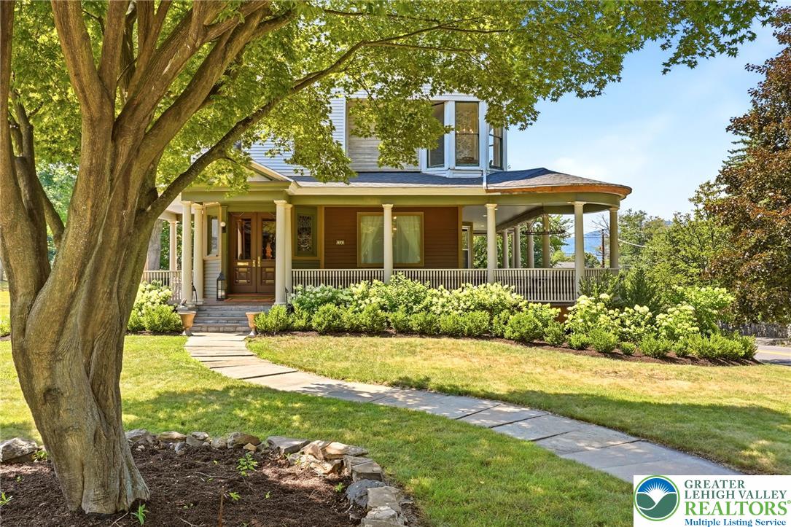
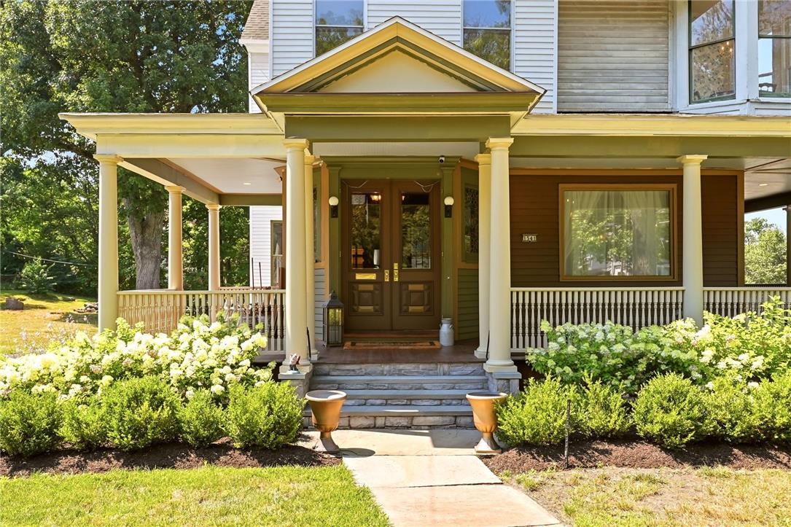
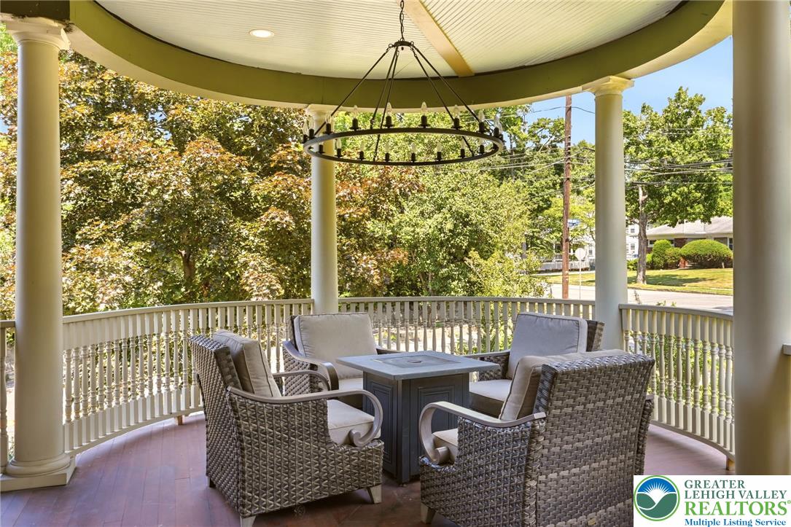
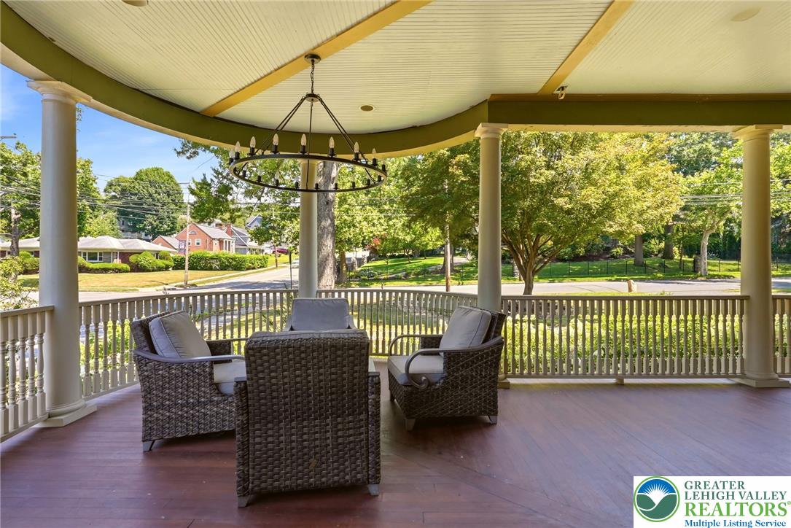
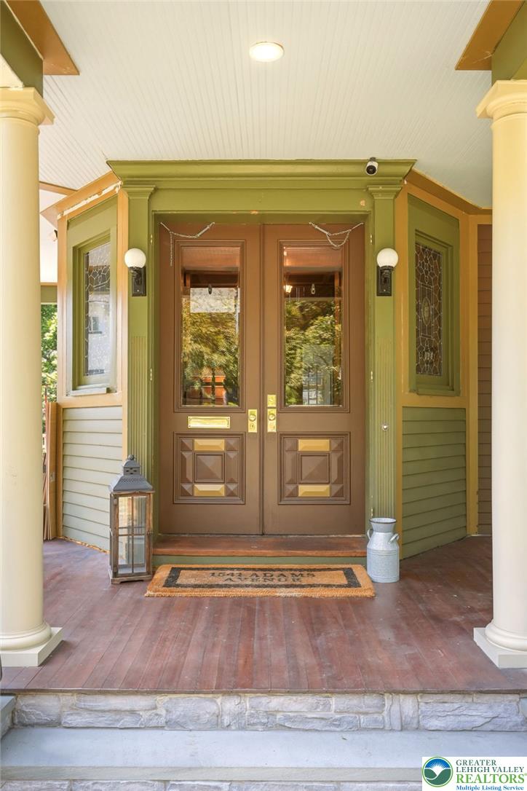
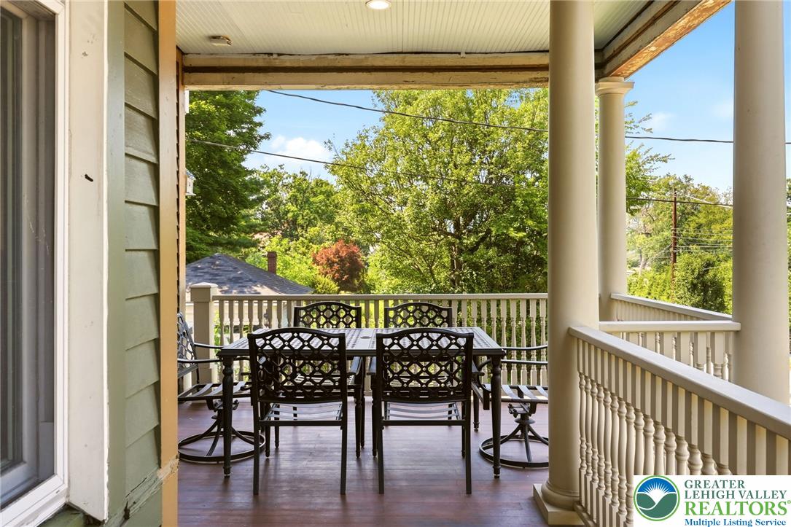
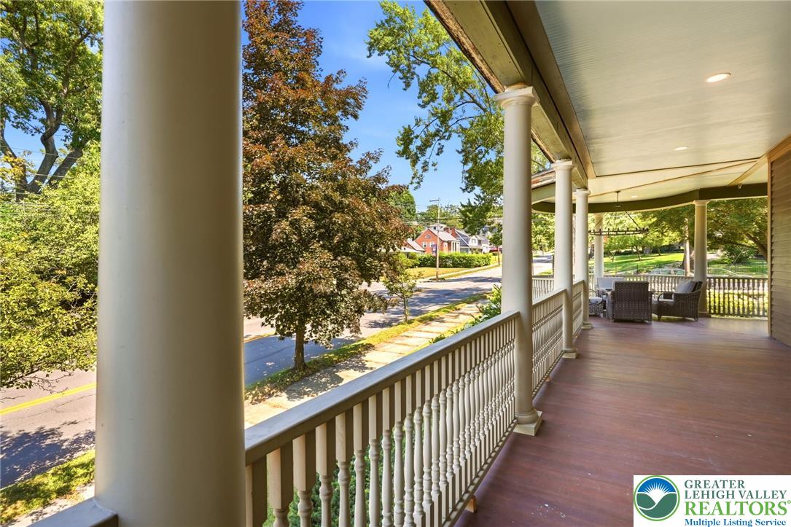
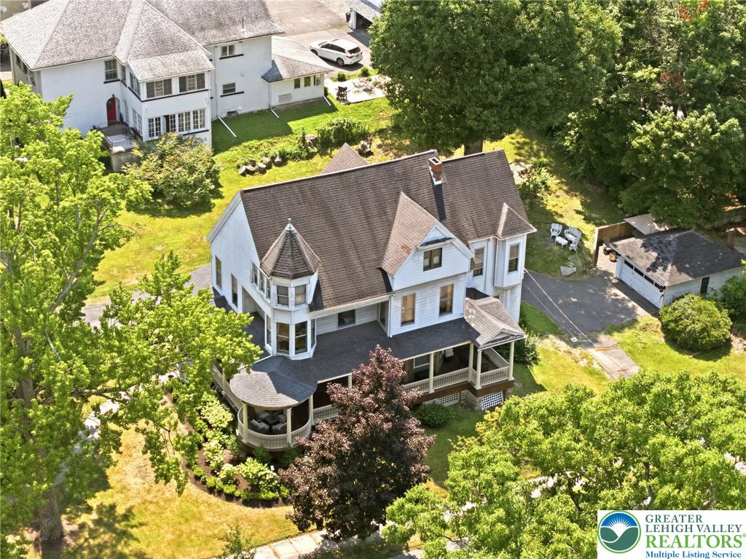
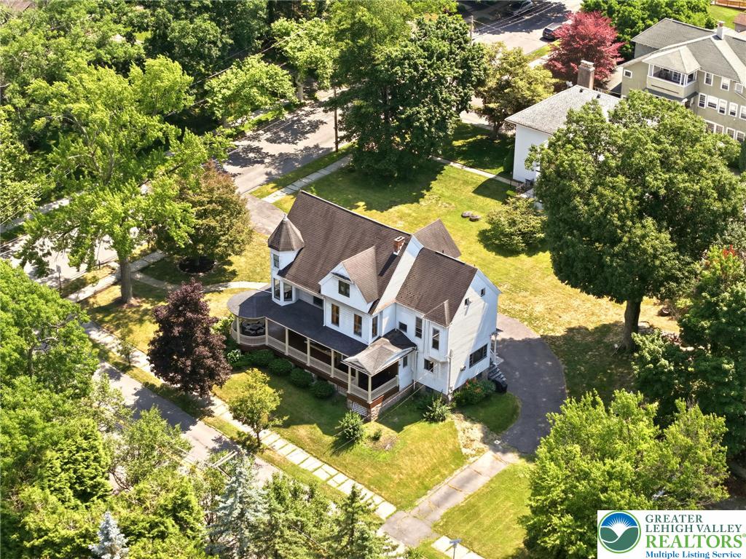
Situated on a generous half-acre lot, the iconic wraparound porch welcomes you into a residence where every space has a story waiting to be discovered.
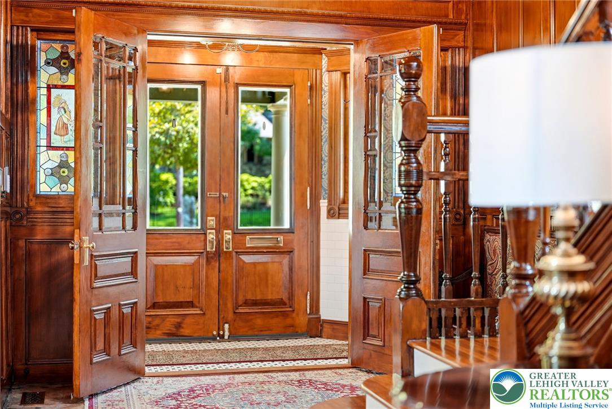
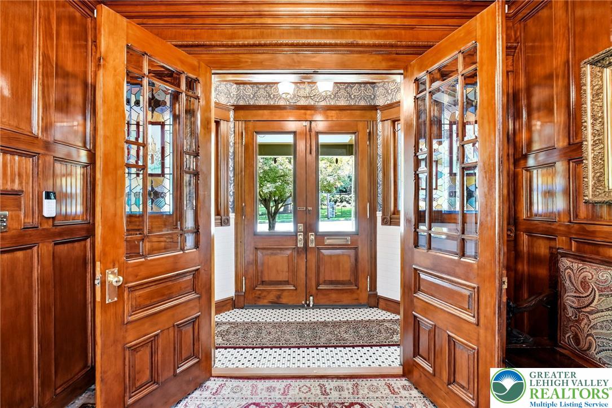
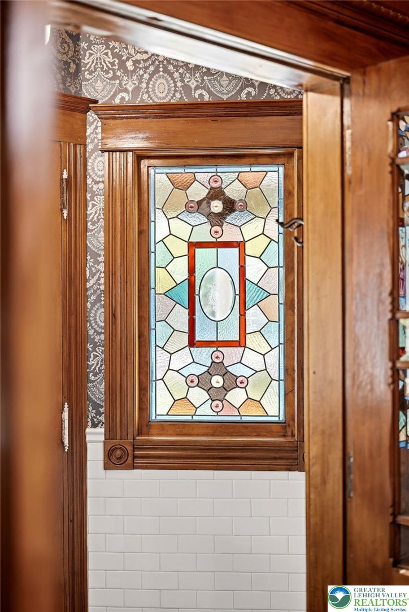
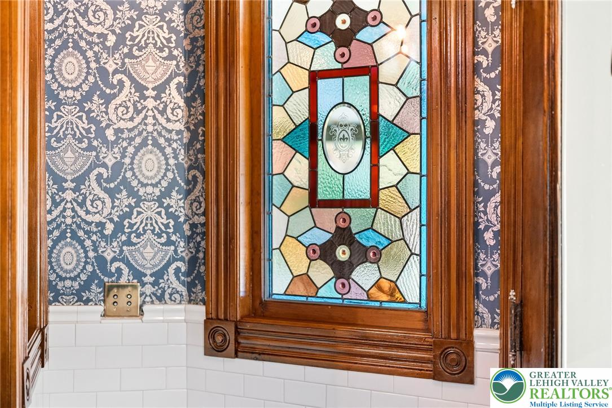
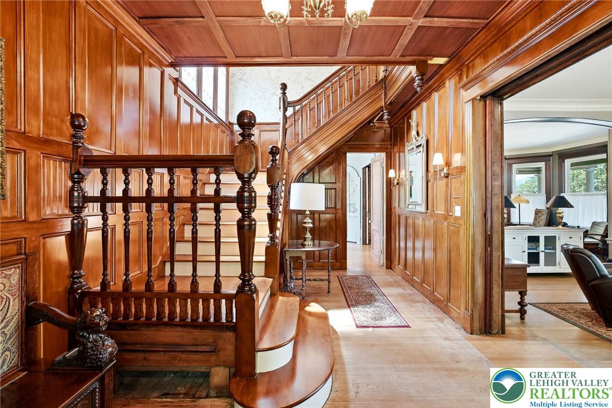
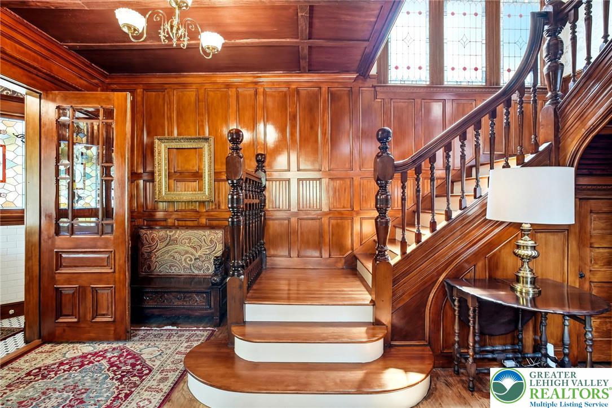
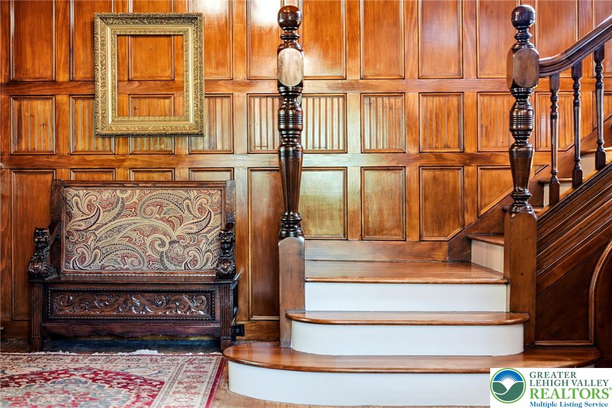
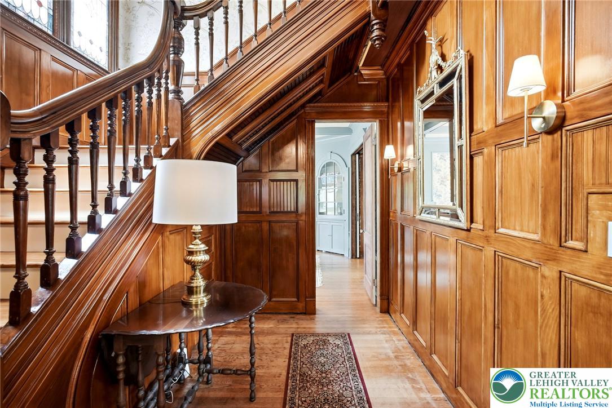
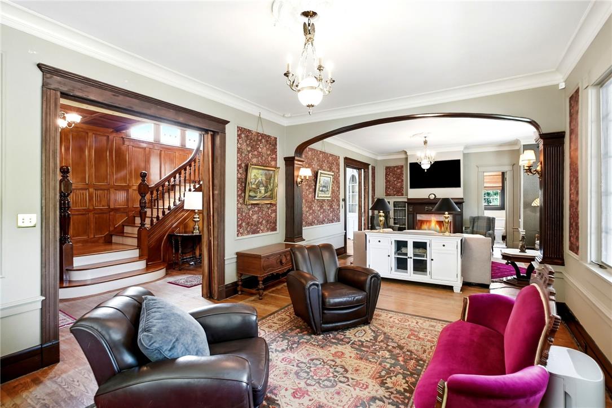
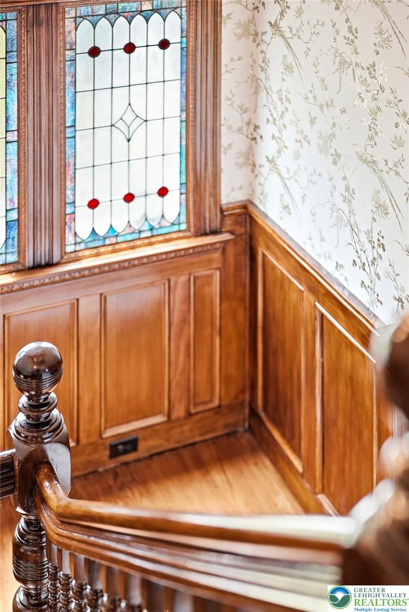
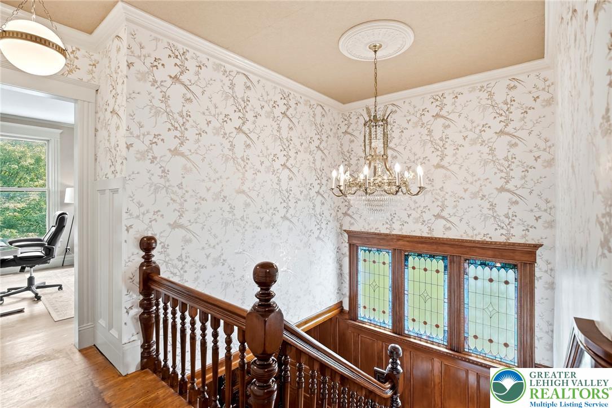
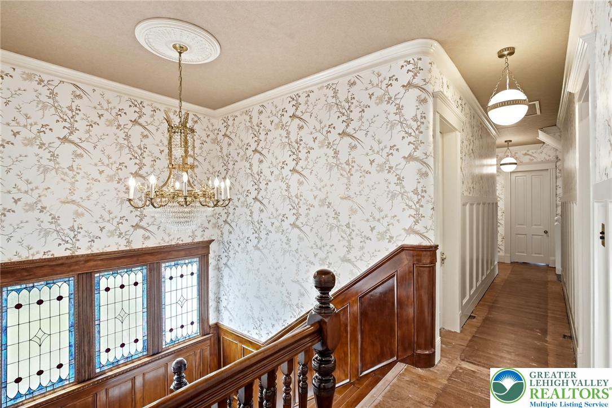
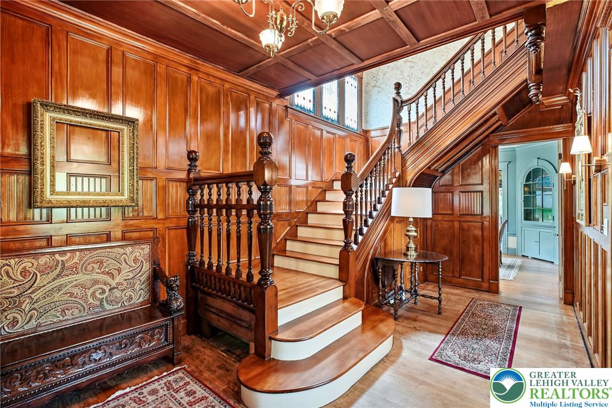
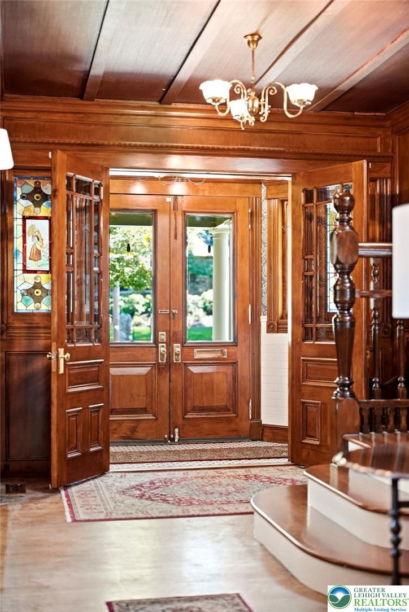
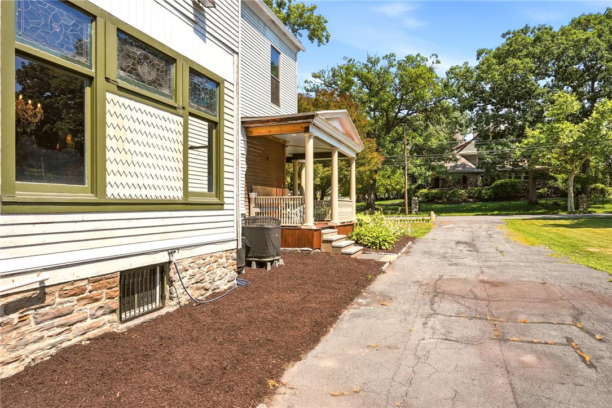
Step through the stained glass vestibule into a breathtaking reception hall where every detail celebrates the artistry of the Victorian era. Rich woodwork, a dramatic coffered ceiling, and a sweeping restored mahogany staircase immediately command your attention. More than simply connecting the home's three finished levels, the staircase is the architectural heart of the residence--a lasting tribute to an era when craftsmanship was celebrated as art. Stained glass windows bathe the foyer in colorful natural light, illuminating exquisite millwork that has endured for well over a century.
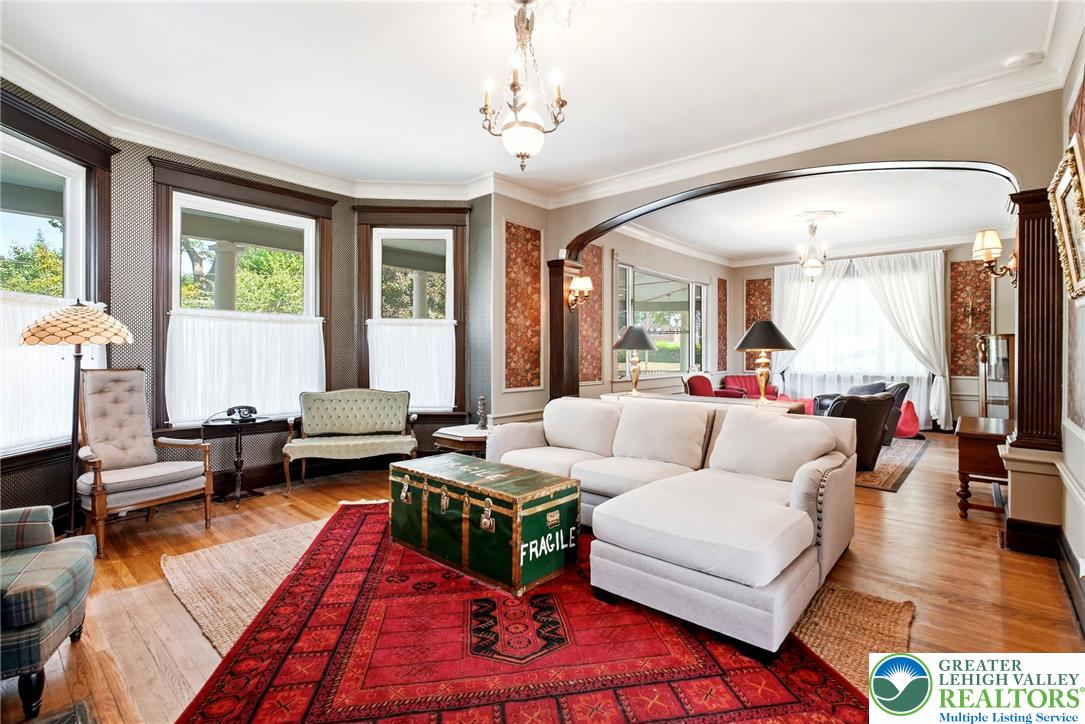
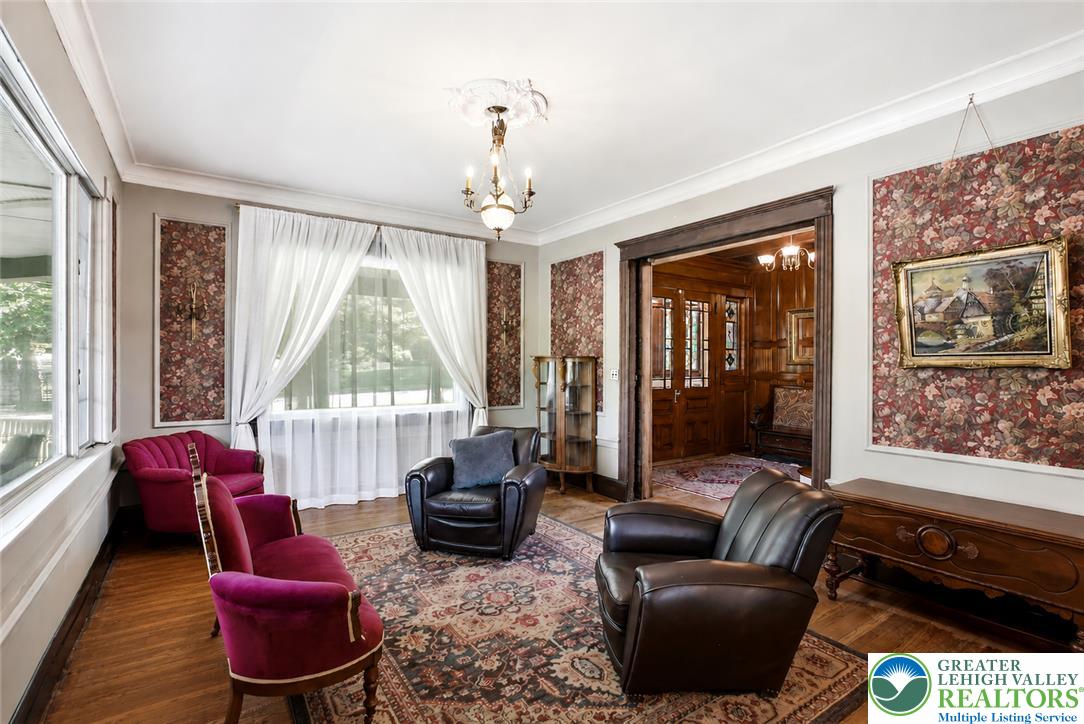
Pocket doors allow each room to stand beautifully on its own or open effortlessly into one another, creating a floor plan that feels remarkably suited for today's lifestyle while remaining true to its Victorian roots.
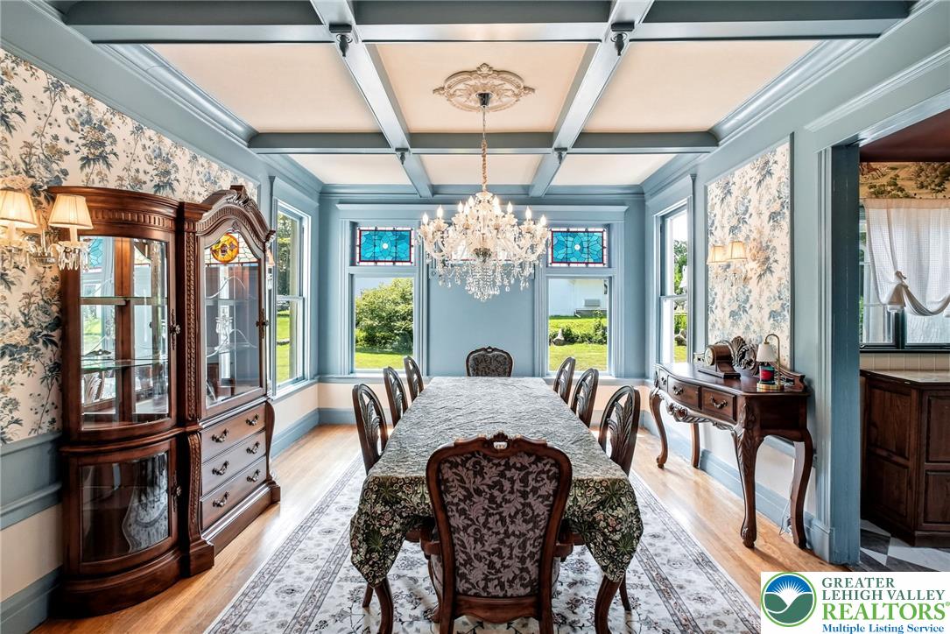
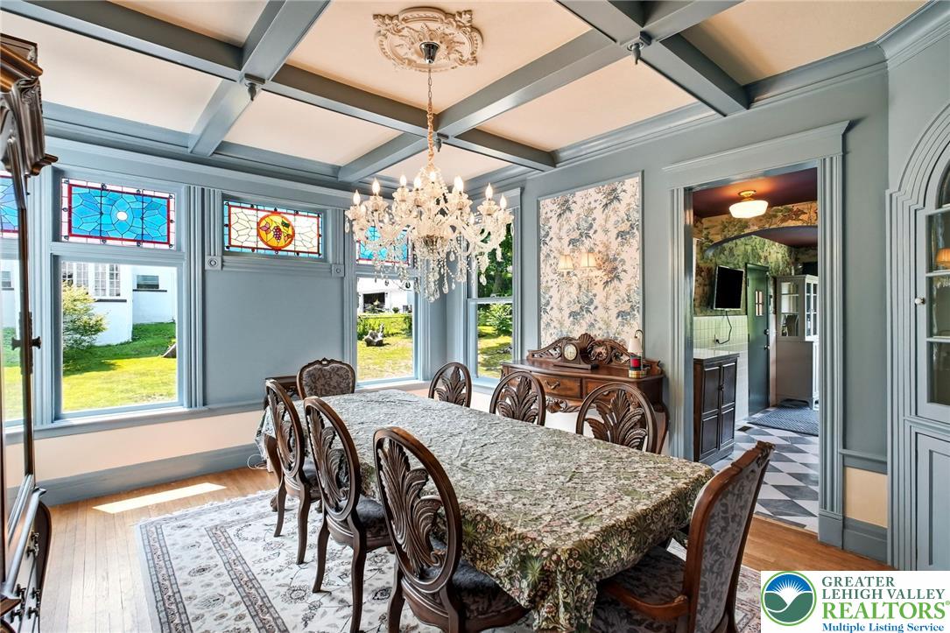
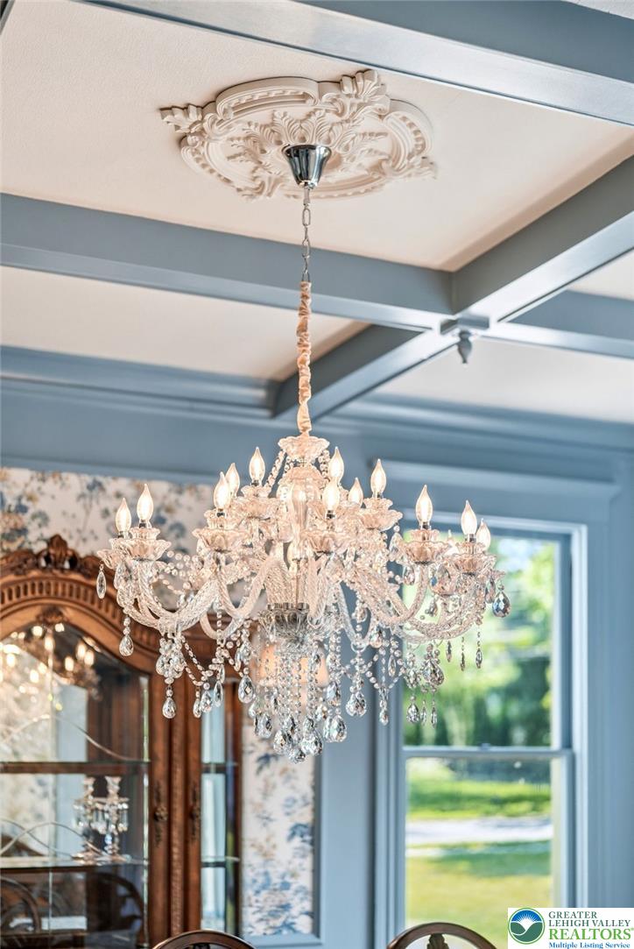
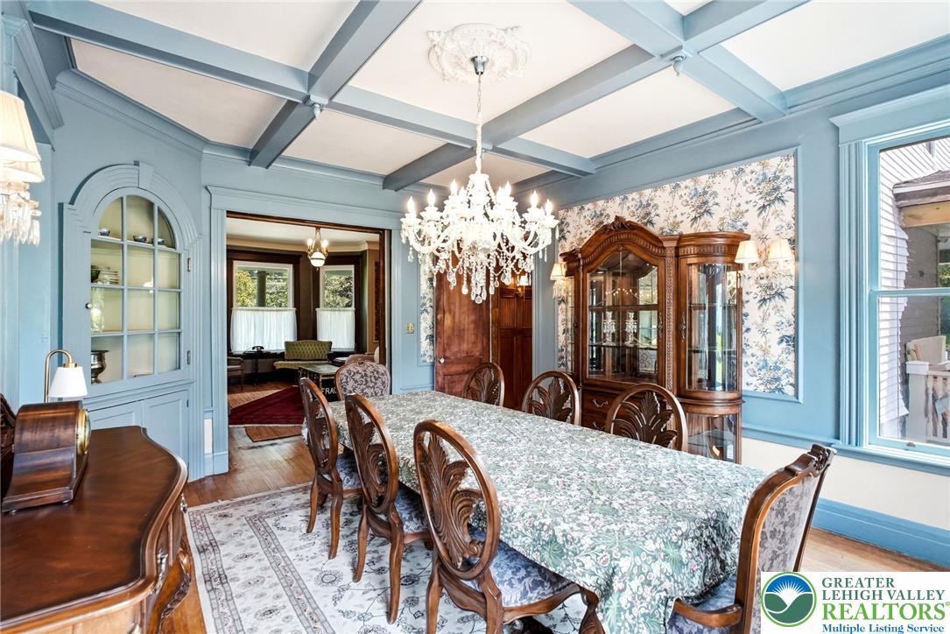
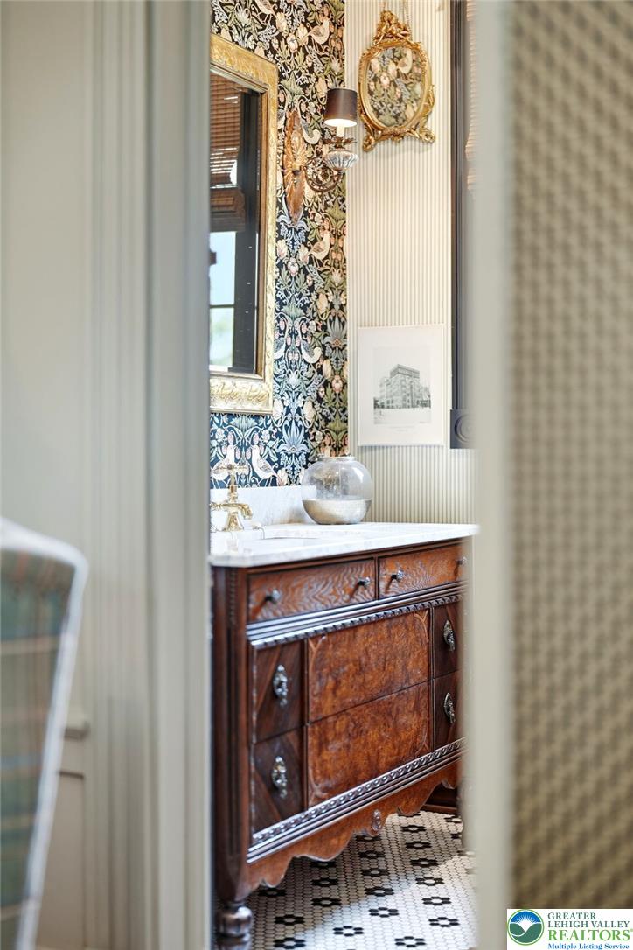
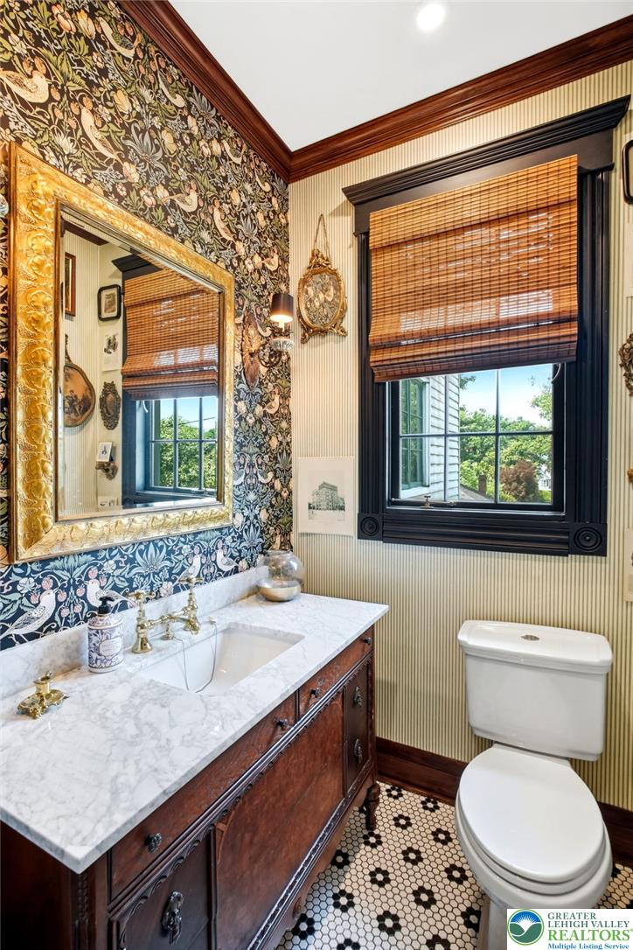
The formal dining room is crowned by an exquisite coffered ceiling, where an elegant period chandelier and ornate Victorian ceiling medallion create an unforgettable setting for gatherings. Throughout the home, carefully selected period lighting celebrates its timeless artistry, complementing the architecture rather than competing with it.
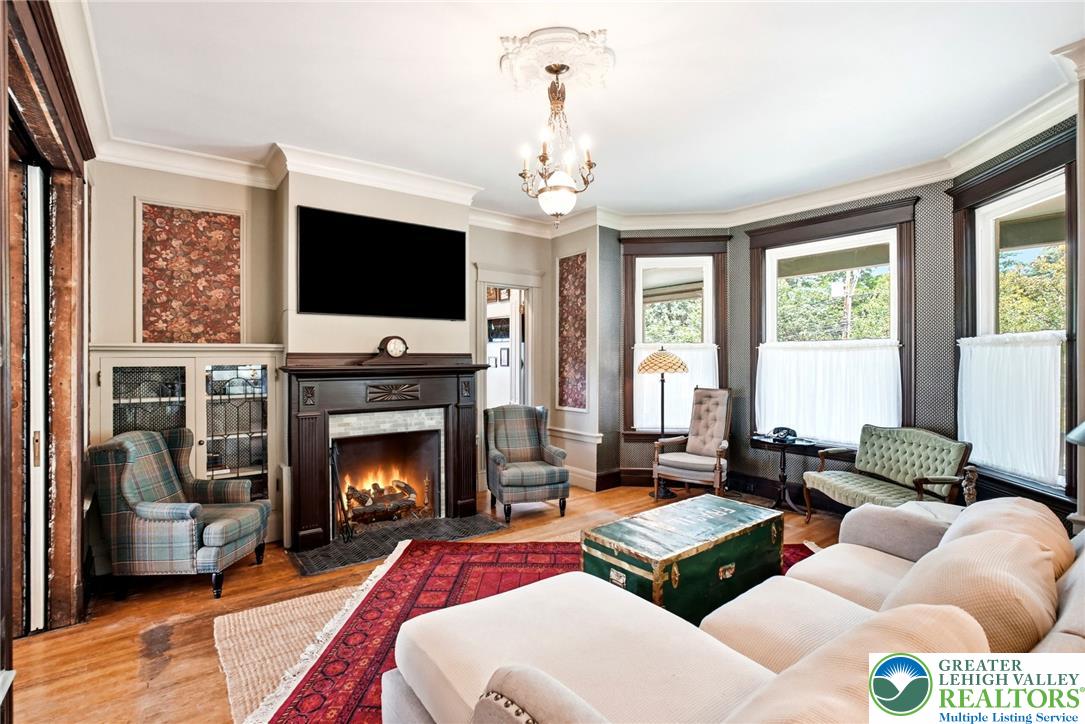
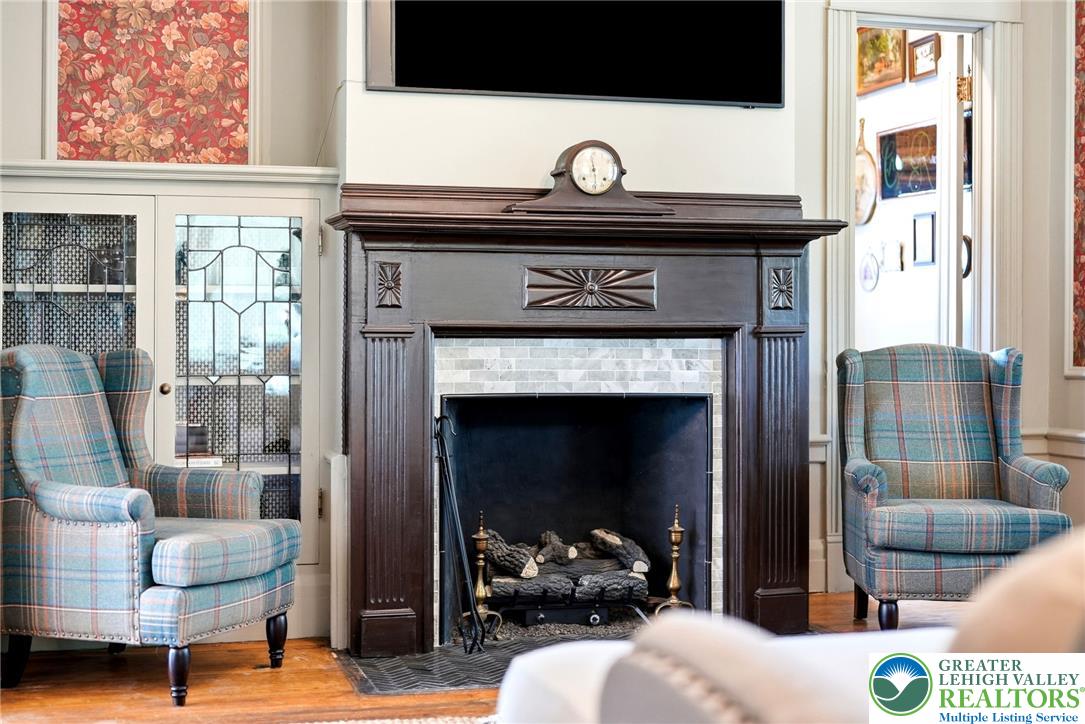
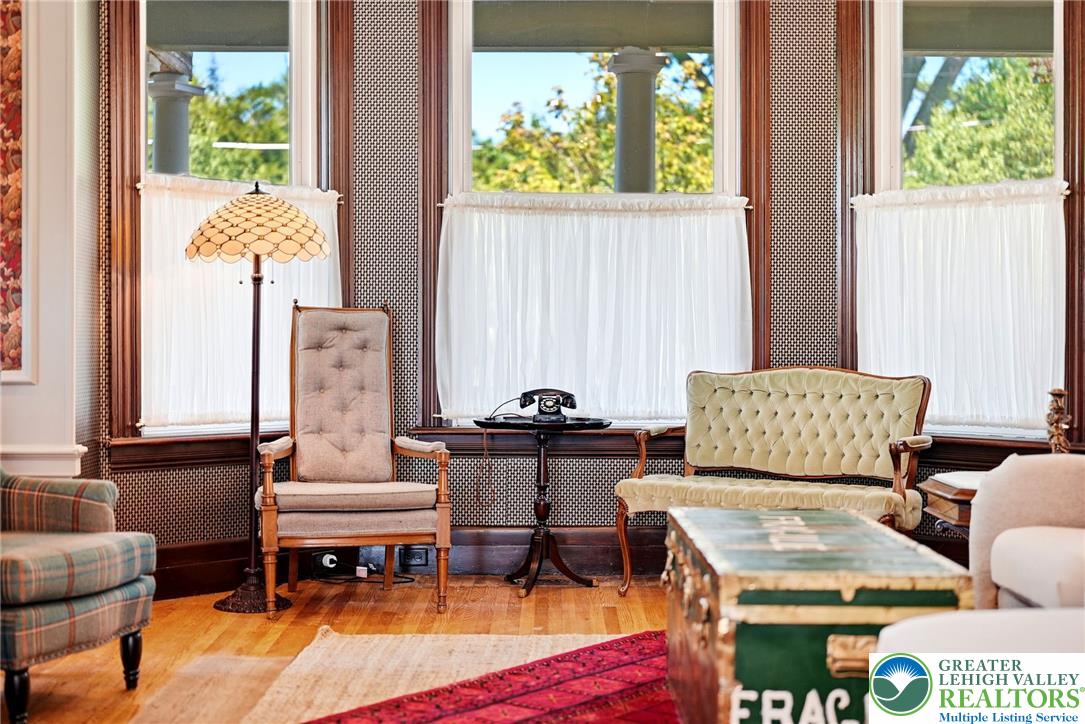
Towering windows flood both the elegant parlor and adjoining family room with natural light. Whether entertaining guests or relaxing beside the original fireplace, every room feels warm, inviting, and effortlessly comfortable.
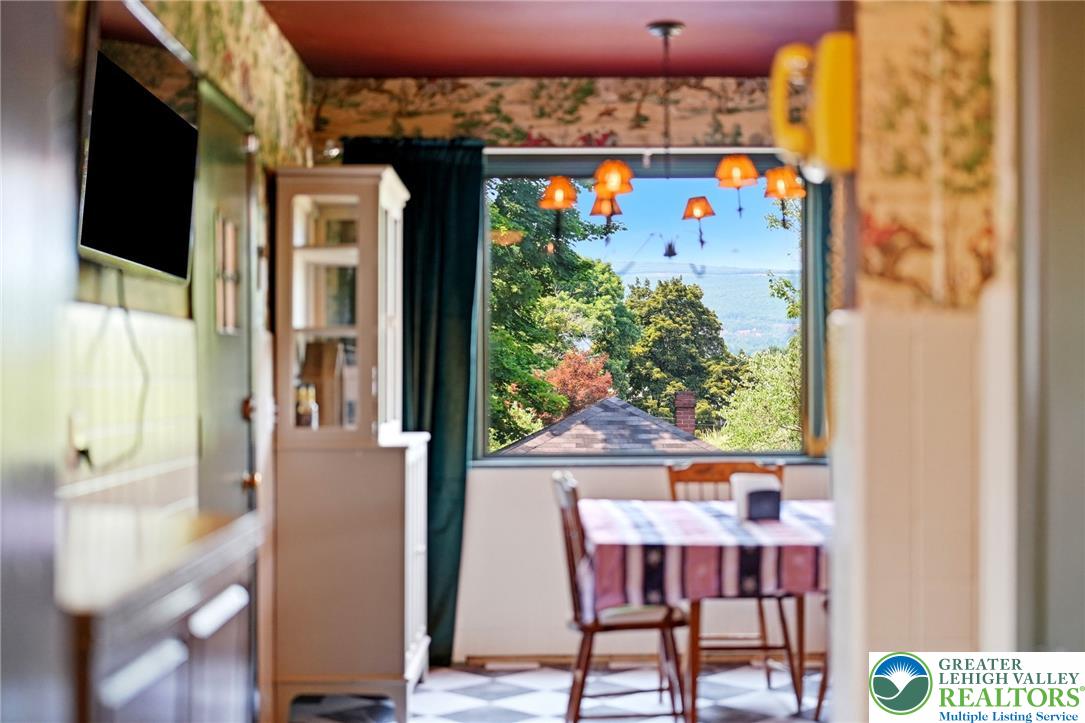
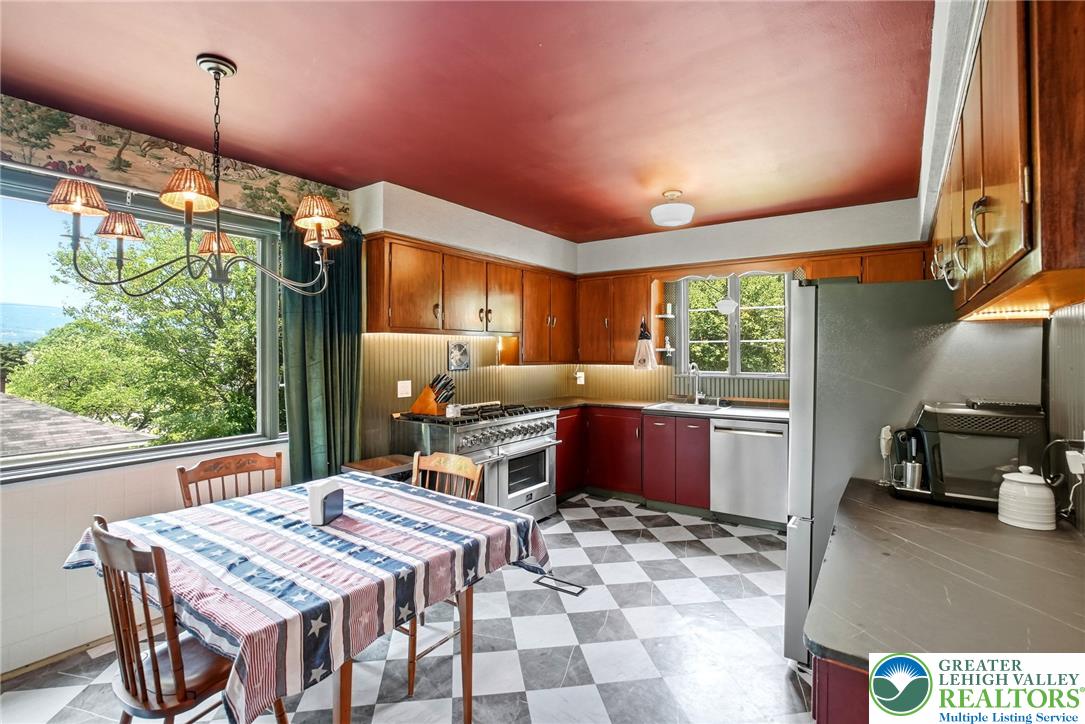
The kitchen strikes a graceful balance between historic character and modern function, featuring stainless steel appliances, a chef's gas range, and picturesque views that make everyday living feel extraordinary.
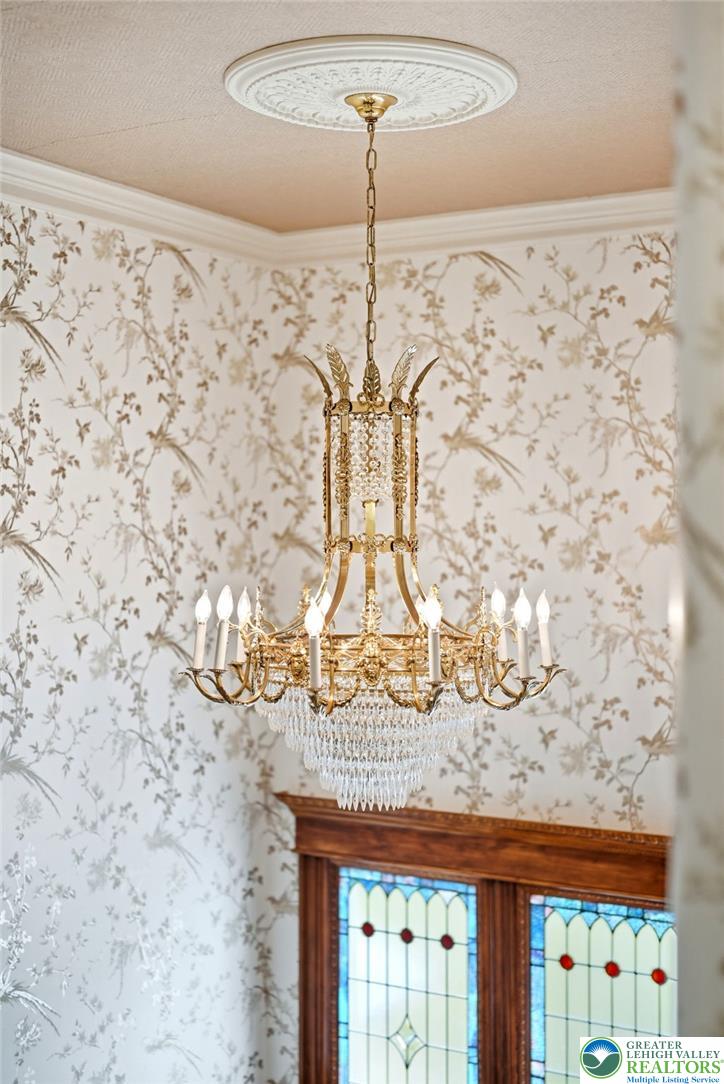
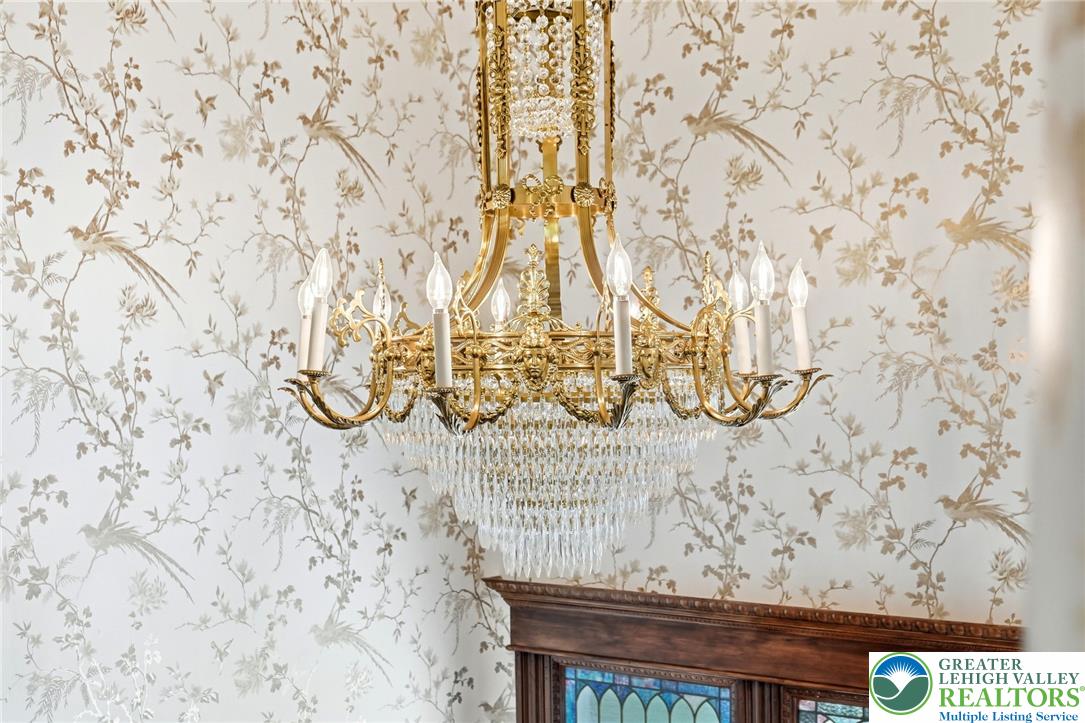
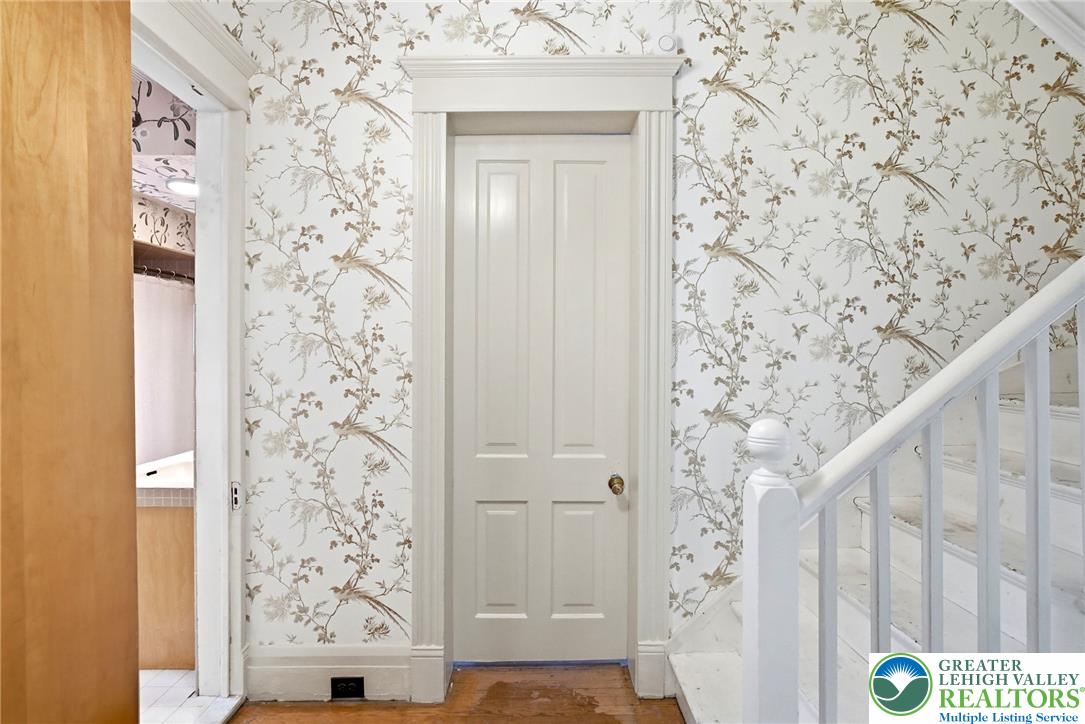
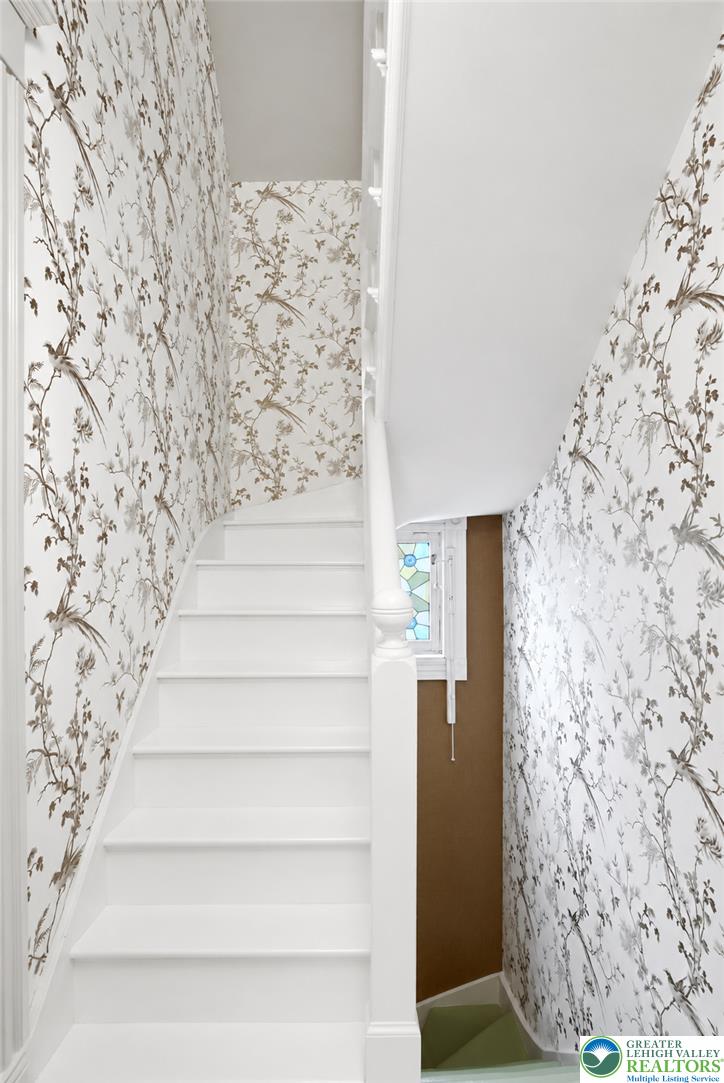
The grand staircase is crowned by a magnificent chandelier, while thoughtfully selected wallpaper highlights the dramatic height and architectural beauty of the stairwell.Together, these carefully curated details reflect the same philosophy found throughout the home--preserving its beauty while honoring its past.
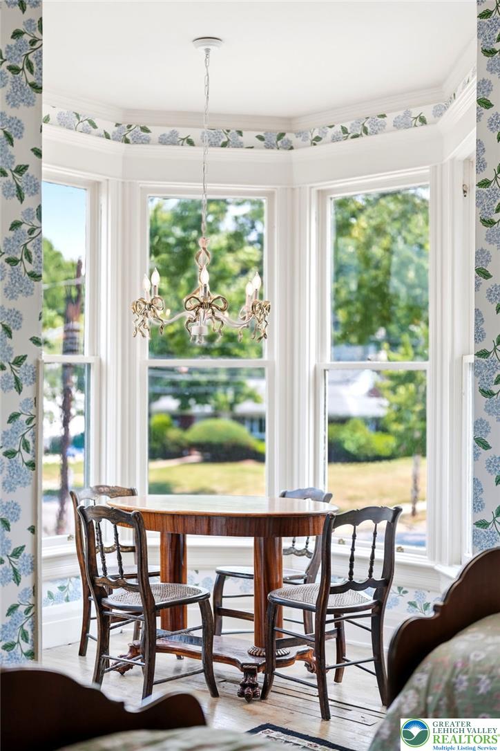
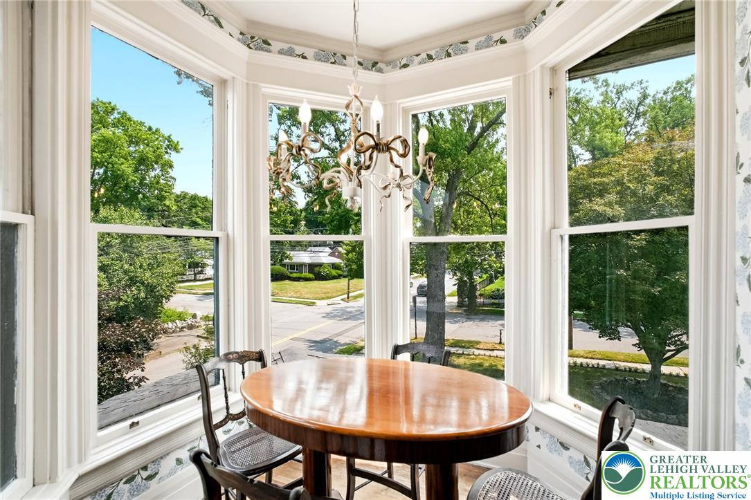
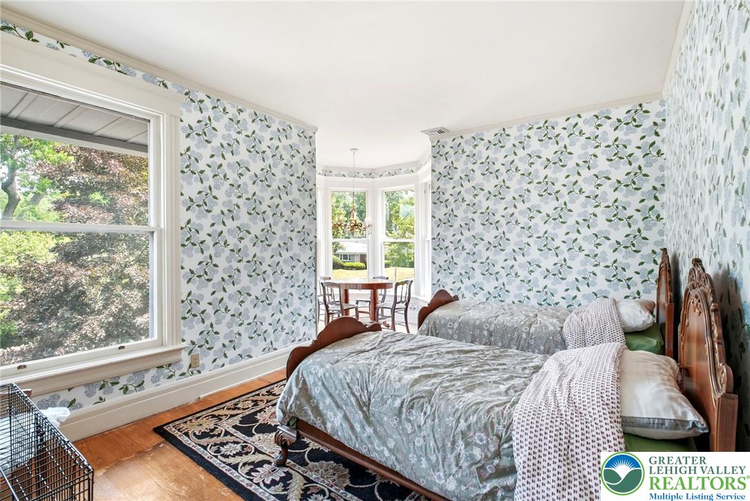
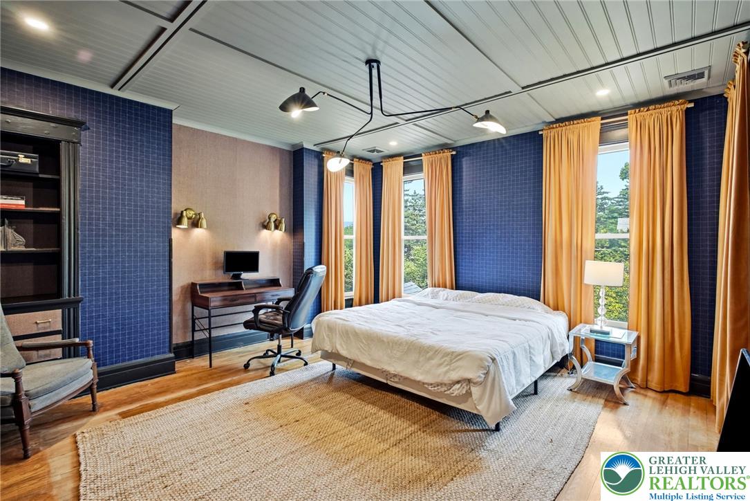
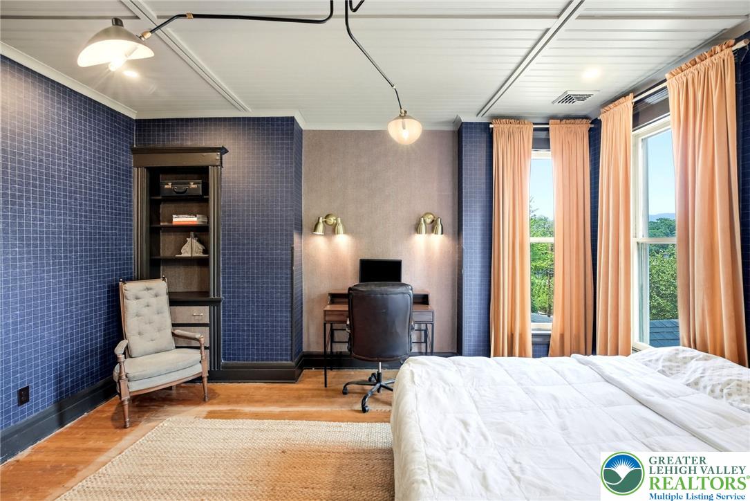
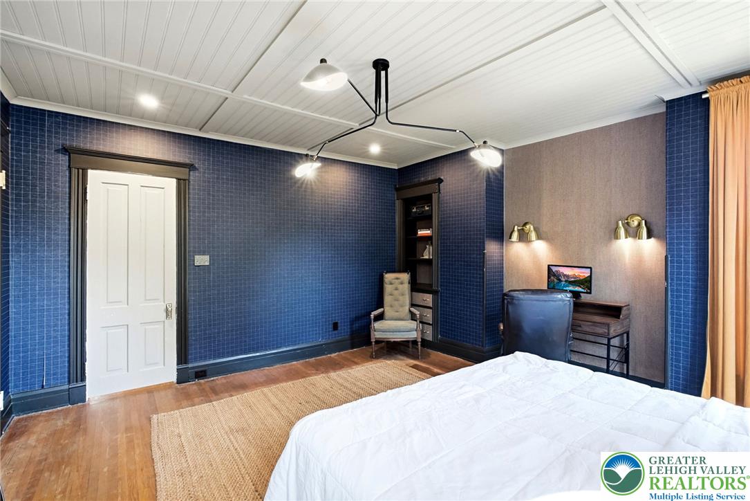
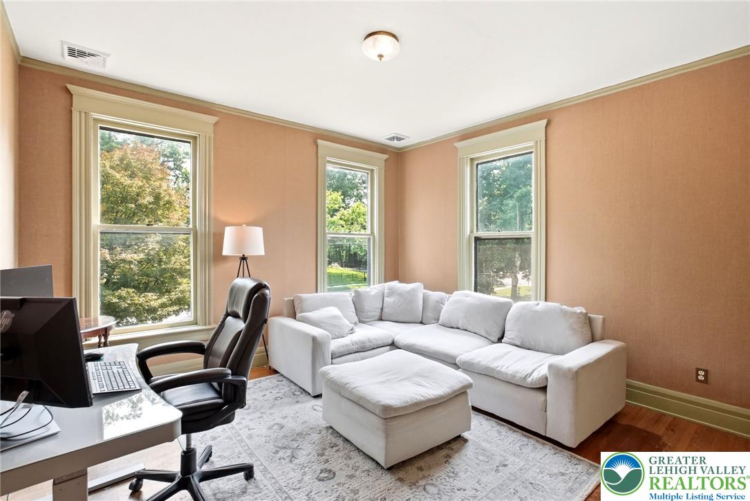
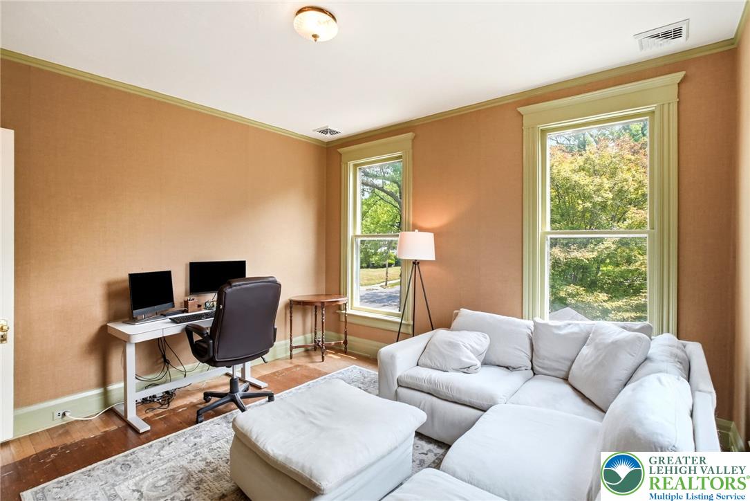
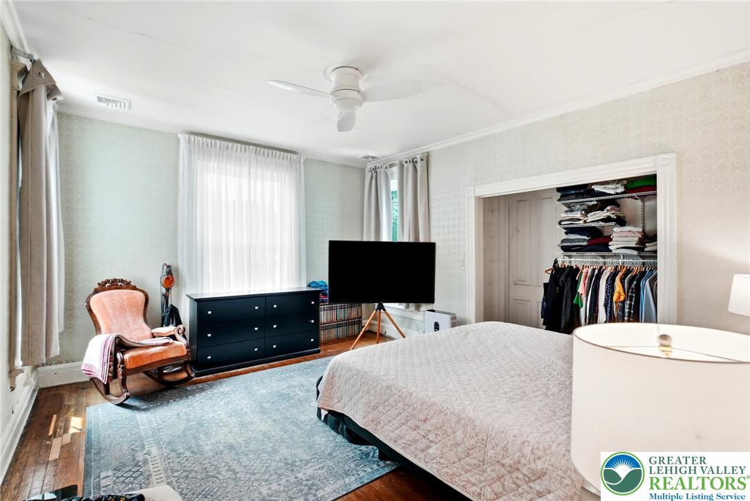
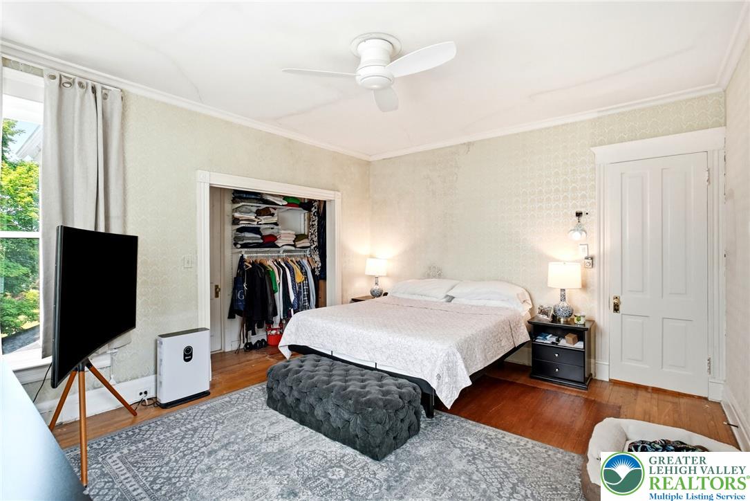
The second floor offers five generously sized bedrooms, each with its own distinct personality. The sun-filled primary suite features impressive floor-to-ceiling windows and original built-in shelving, while one enchanting bedroom includes its own storybook turret--an unforgettable place to read, relax, or simply enjoy the morning light. Hardwood floors, oversized windows, and distinctive architectural details ensure no two rooms feel alike.
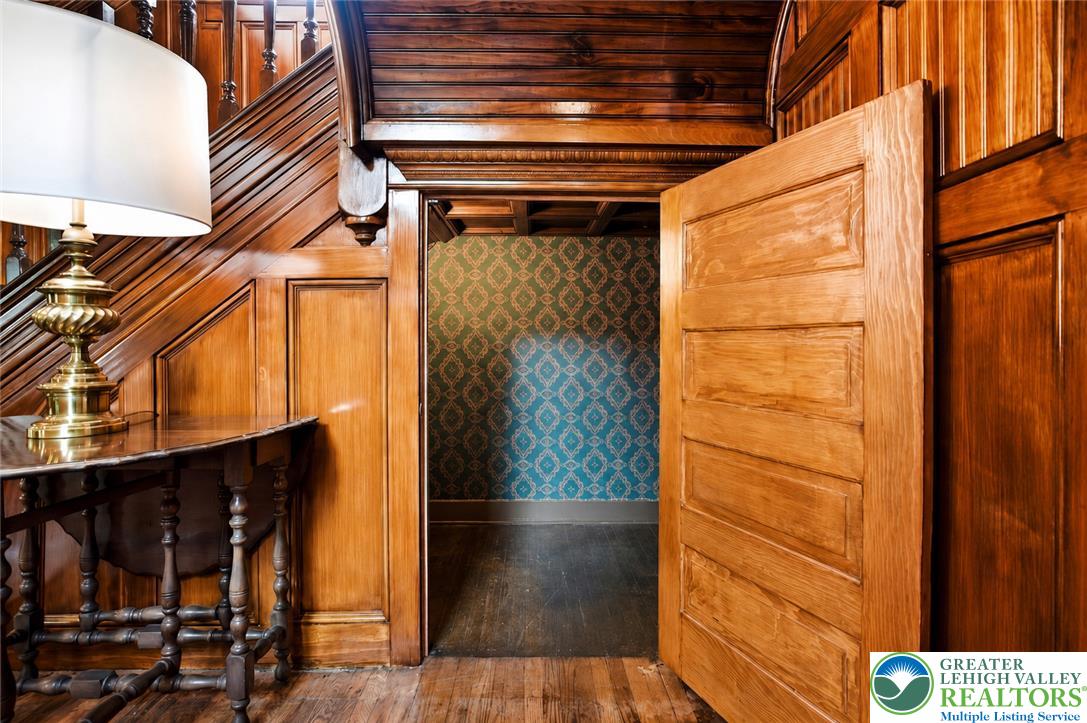
The former maid's quarters and a hidden back staircase offer a fascinating glimpse into the home's rich past, adding yet another layer of old-world charm.
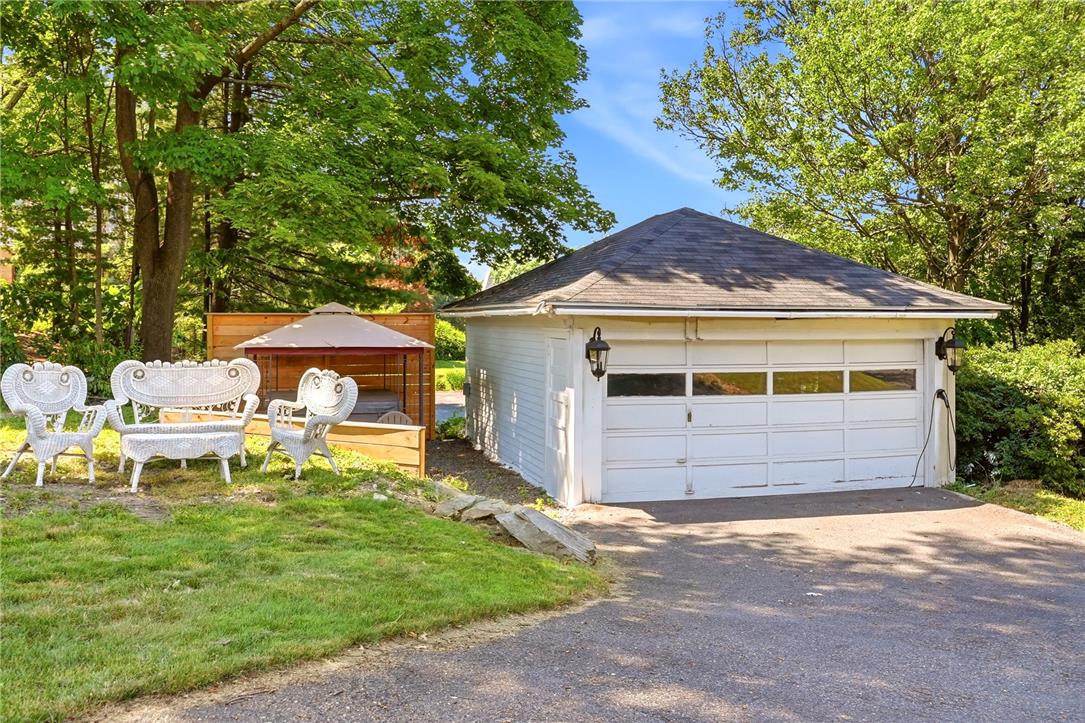
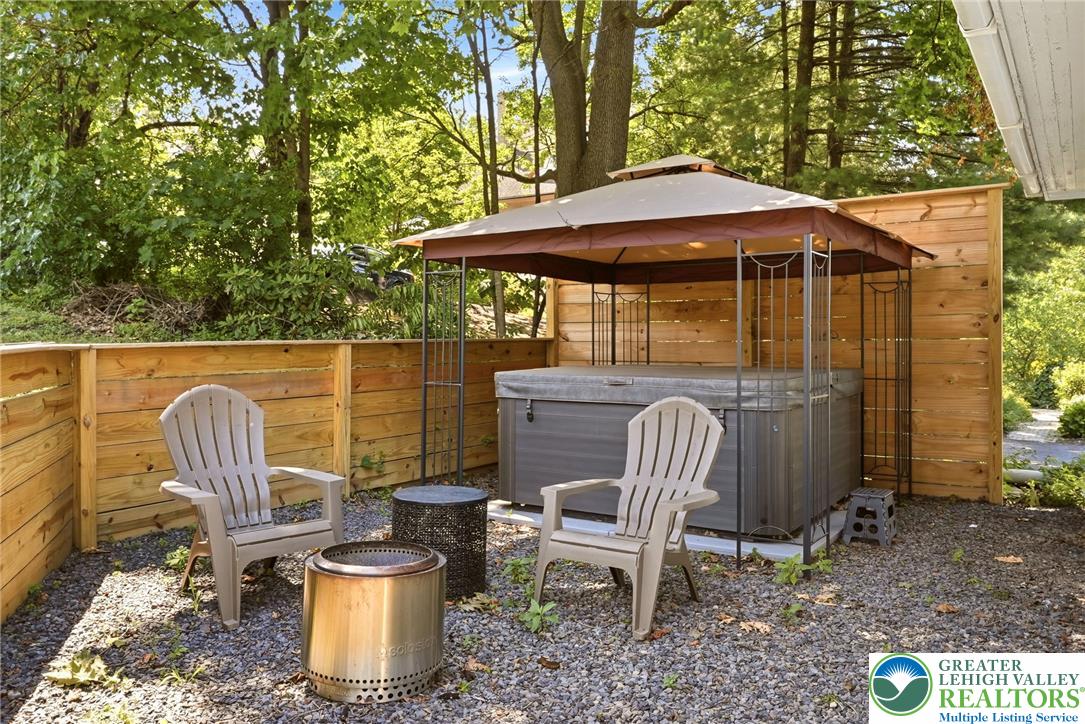
Outside, the half-acre property offers room to relax and entertain. Unwind beneath the stars in the private hot tub, or enjoy the flexibility of the partially finished lower level--perfect for recreation, hobbies, or additional living space.Homes like this are seldom offered and impossible to recreate. Time has changed much over the past 140 years, but 1541 Adams Avenue has been thoughtfully revived with extraordinary respect for its original craftsmanship. Now, this remarkable Victorian is ready for its next chapter, offering a rare opportunity to become the next steward of one of Green Ridge's most treasured historic homes. Showings Start August 3rd.