Leave a Message
Thank you for your message. I will be in touch with you shortly.
Browse Homes

Property Description

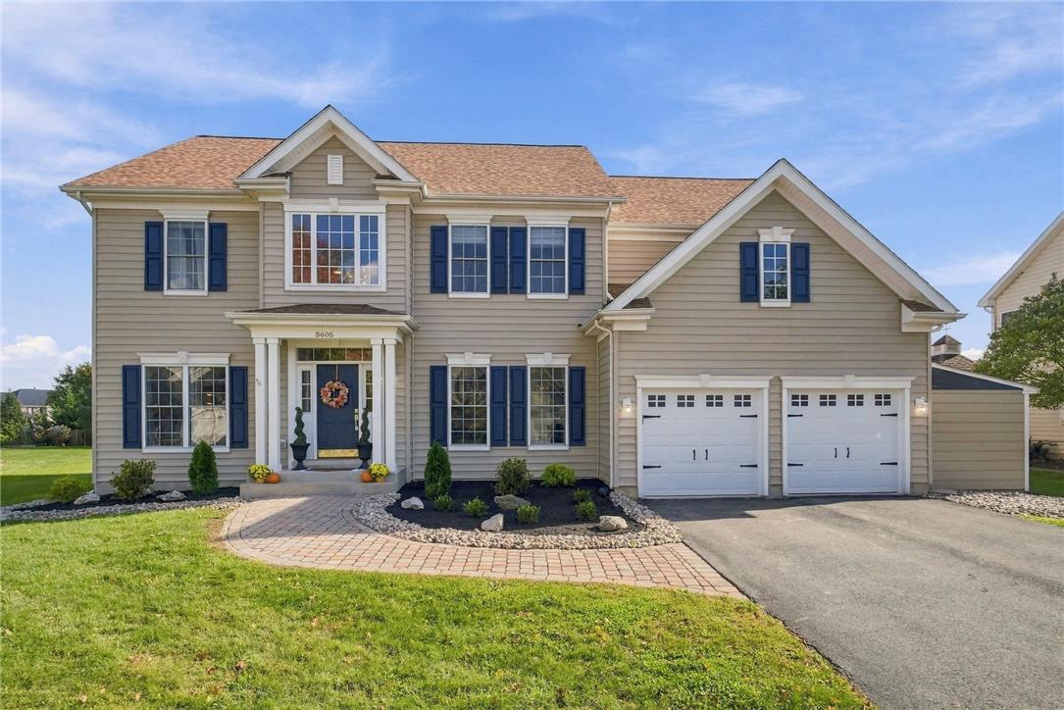
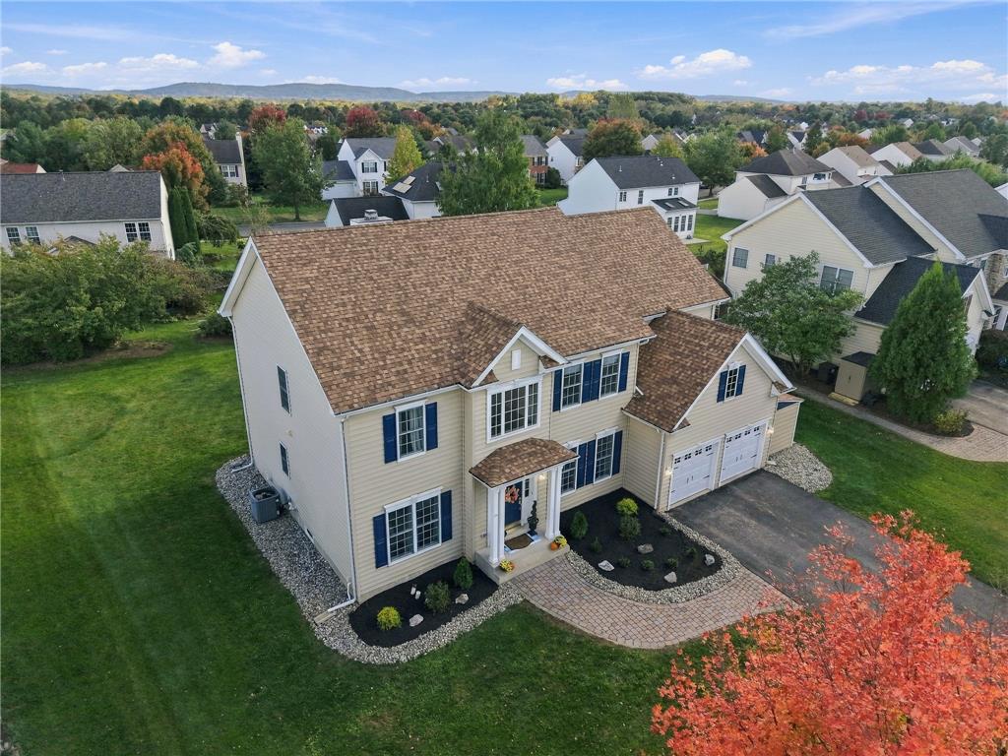
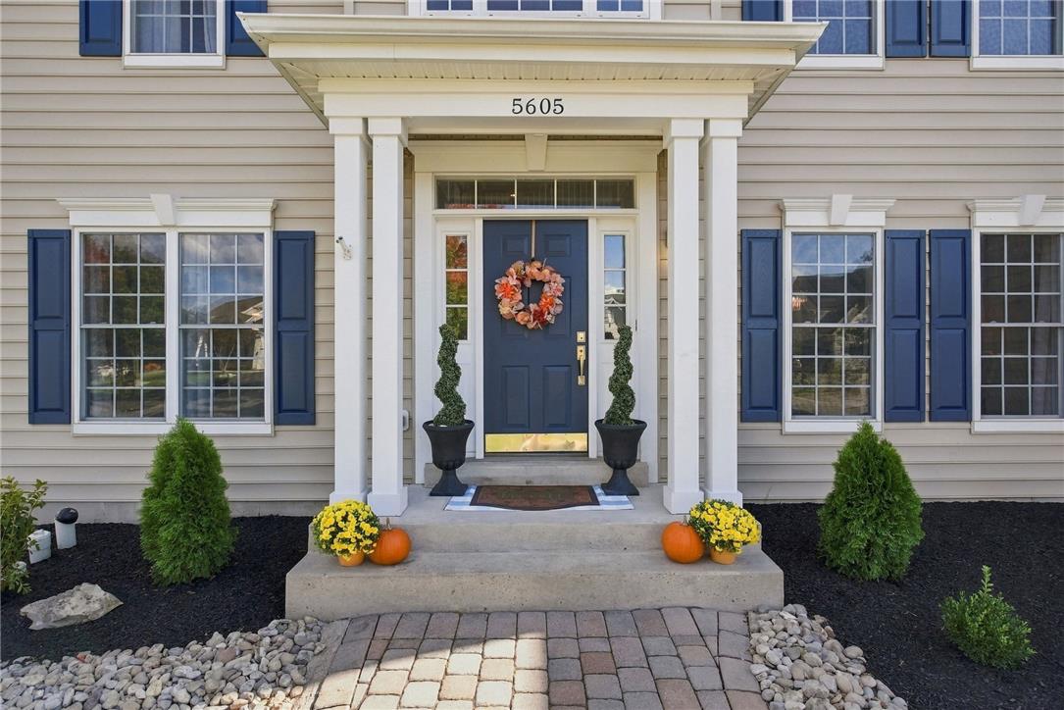
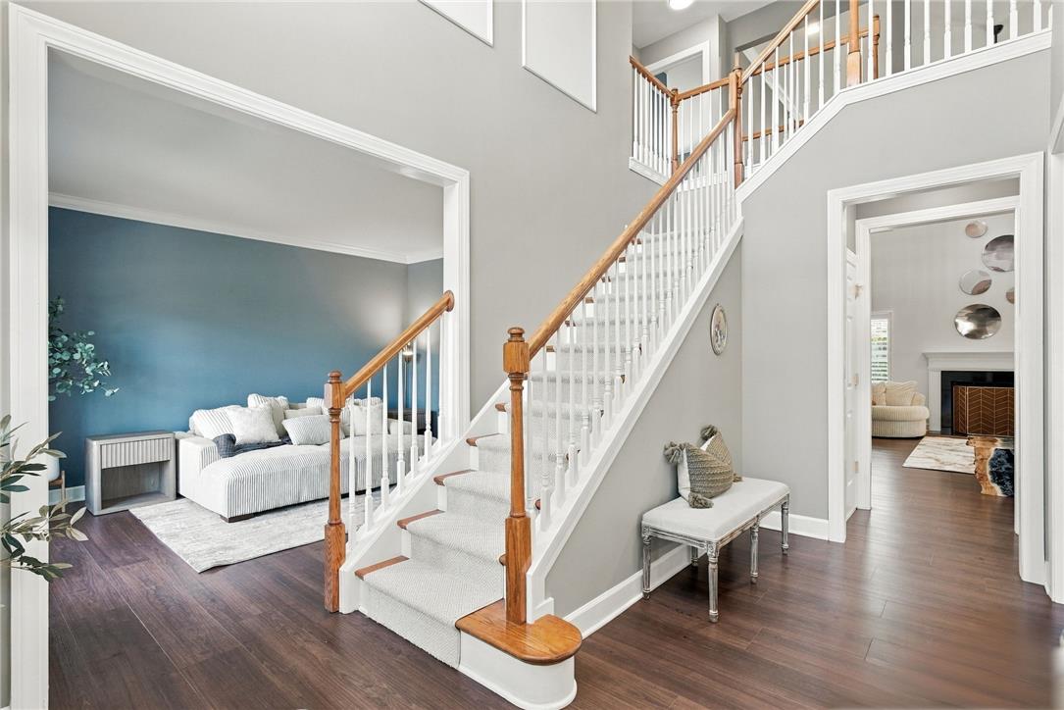
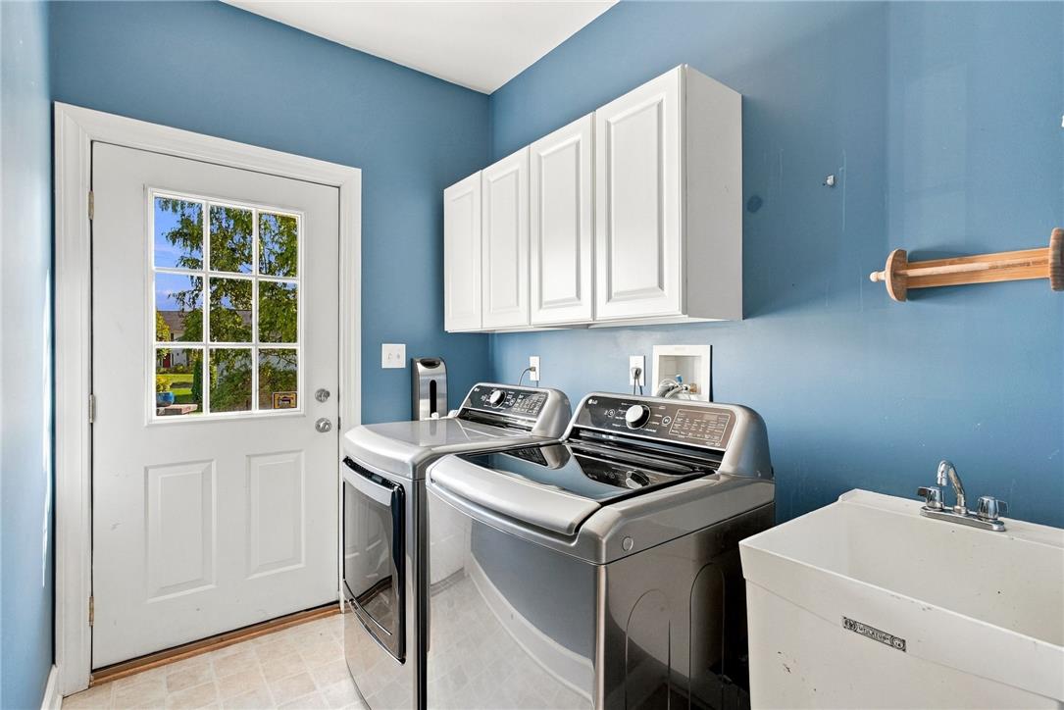
Welcome to a home that delivers more than just style and space--it offers the kind of thoughtful upgrades that make moving in feel easy. This expansive Colonial has been beautifully updated with a new roof, new furnace, new luxury vinyl plank flooring, newer washer and dryer, and even a garage subpanel ready for EV charging.

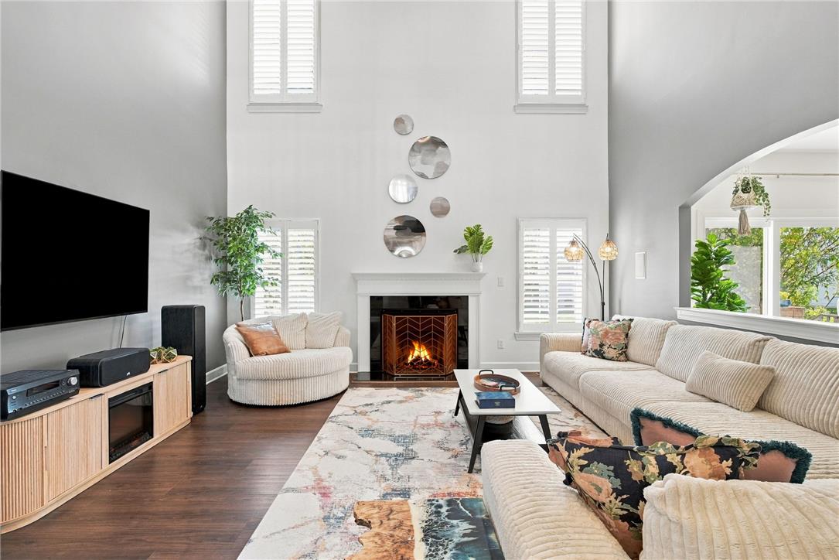
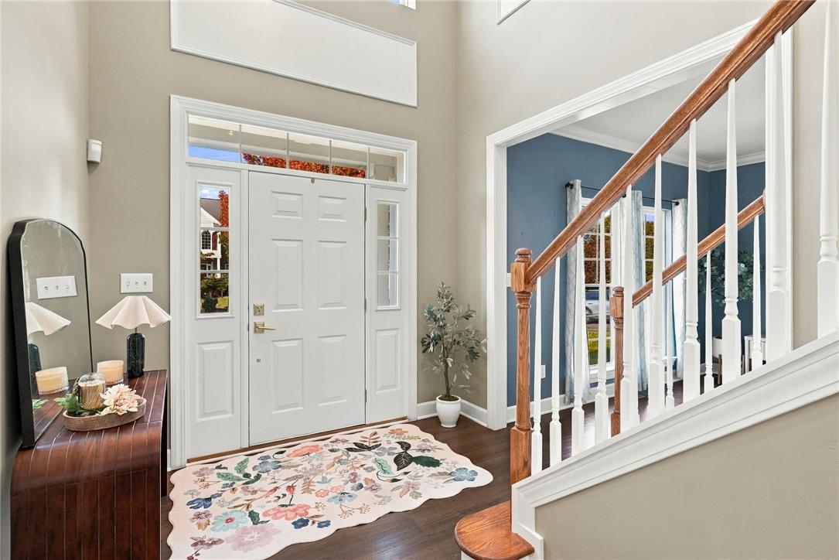
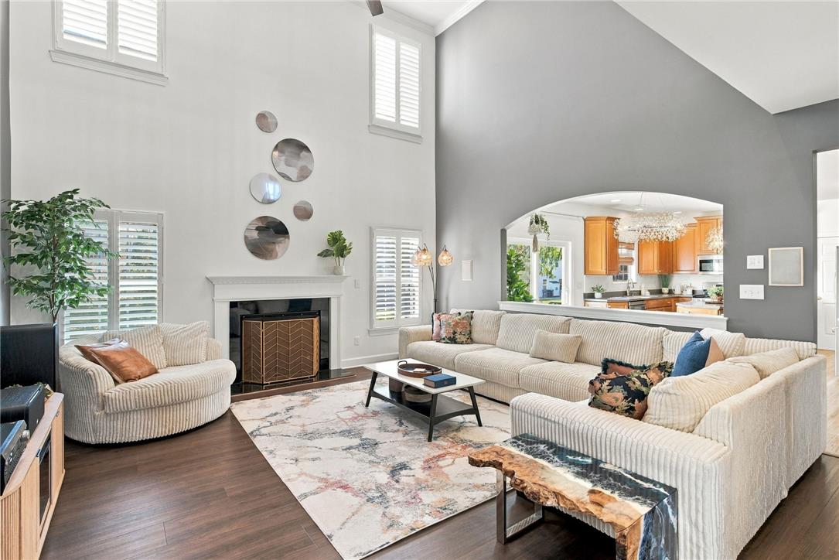
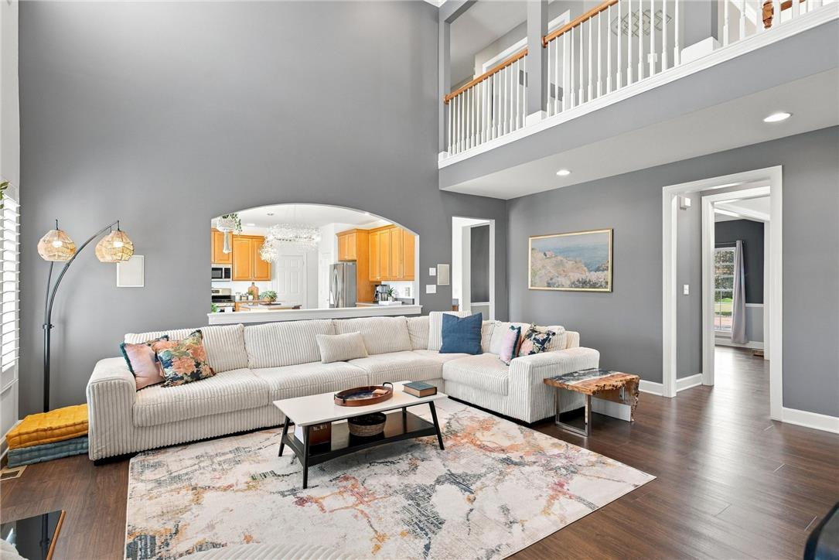
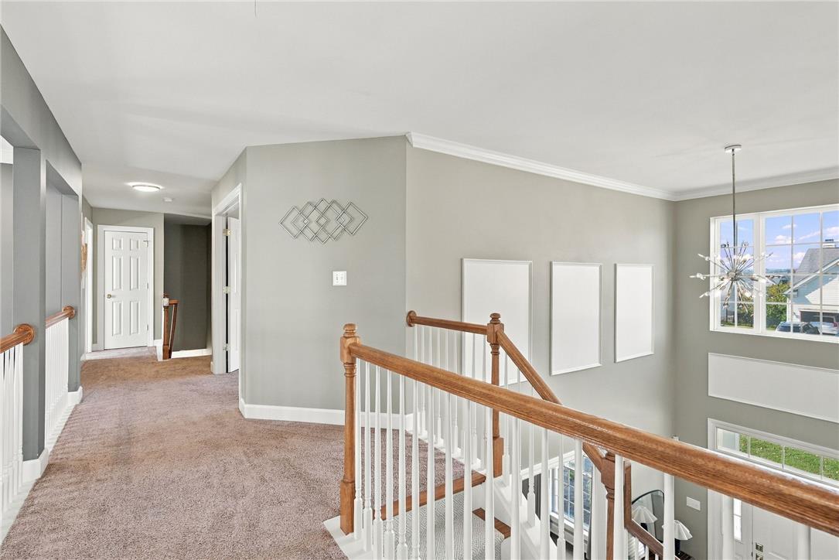
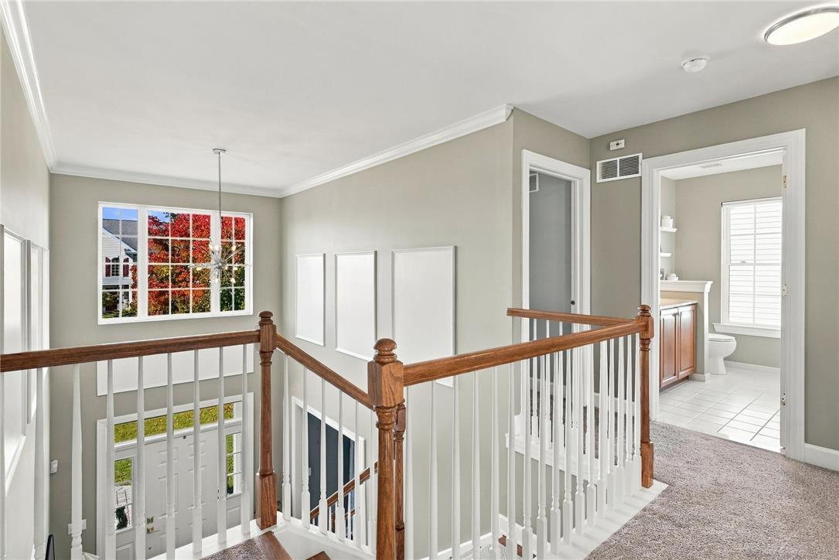
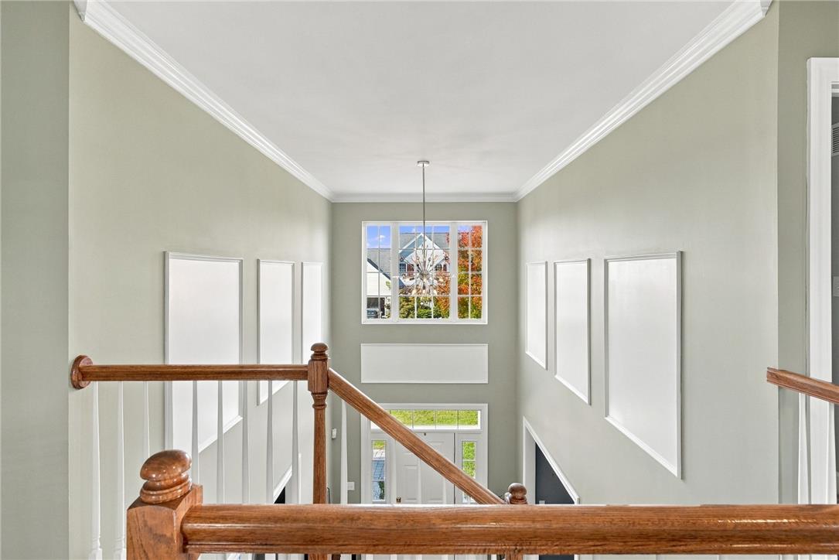
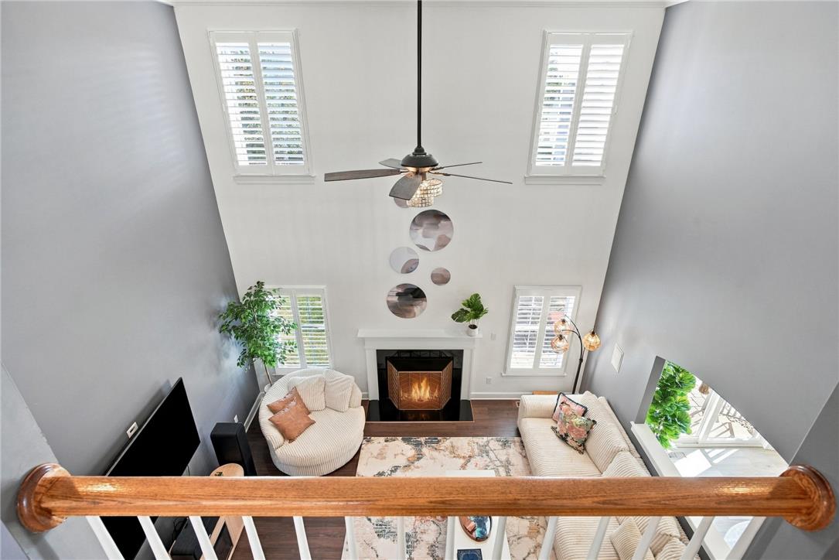
The home immediately feels bright, open, and impressive, with soaring ceilings, incredible natural light, and an open catwalk above that creates a grand sense of space. The dramatic living room is the heart of the home, where floor-to-ceiling windows and a gas fireplace bring warmth and character to the soaring two-story space.

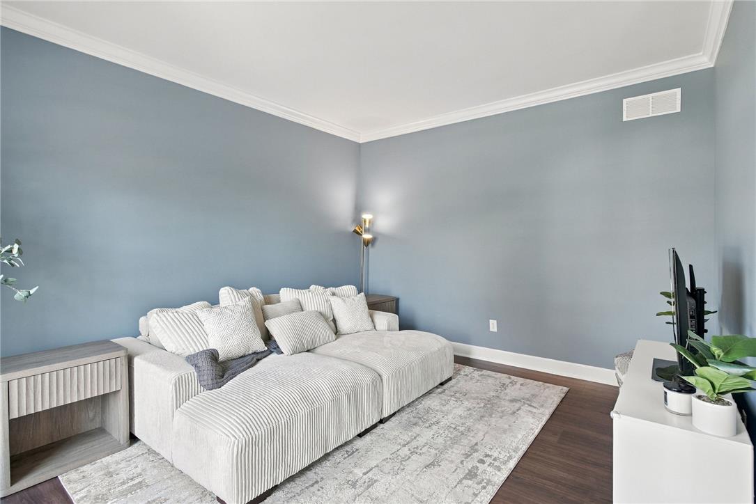
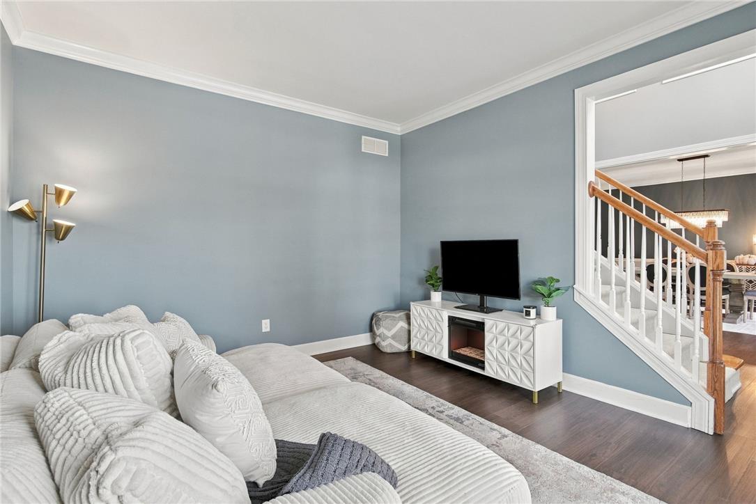
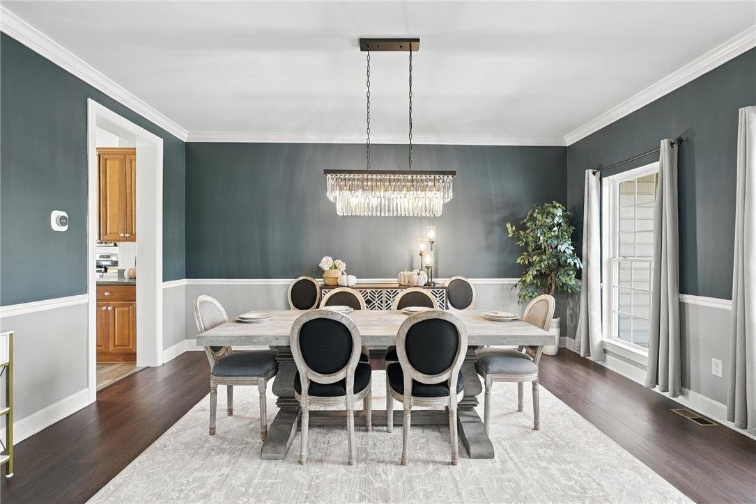
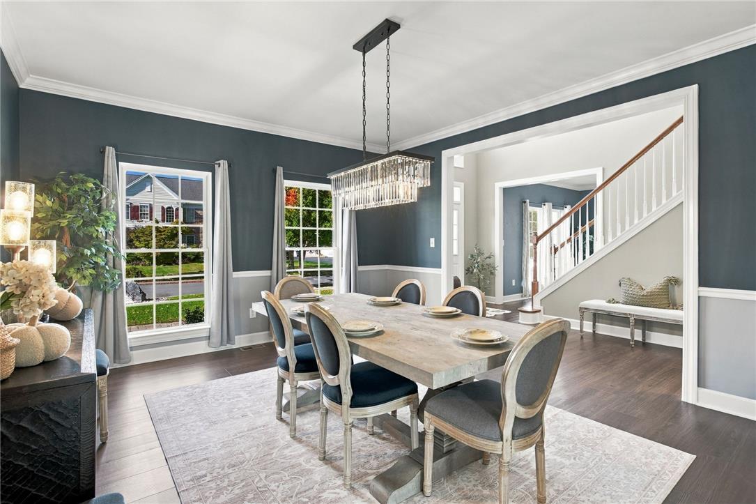
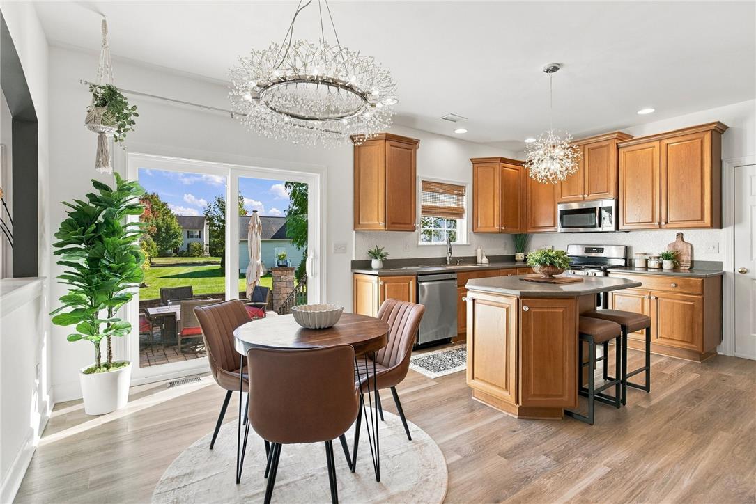
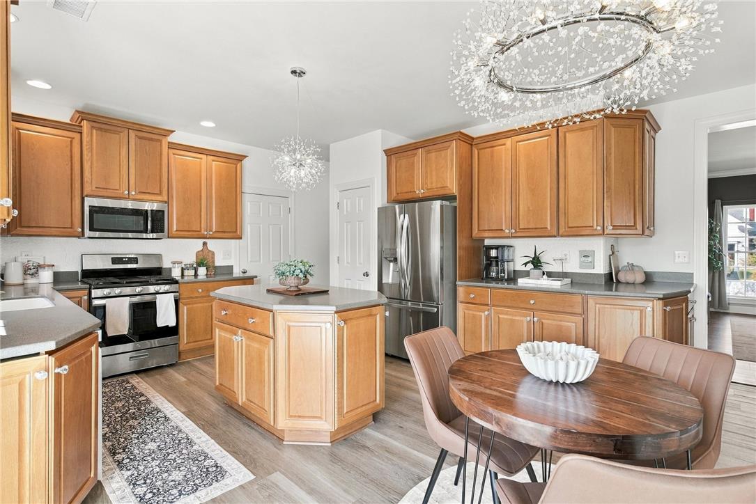
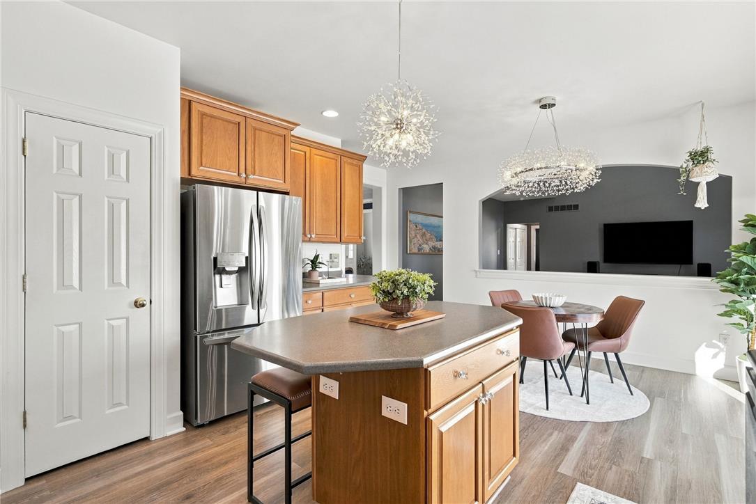
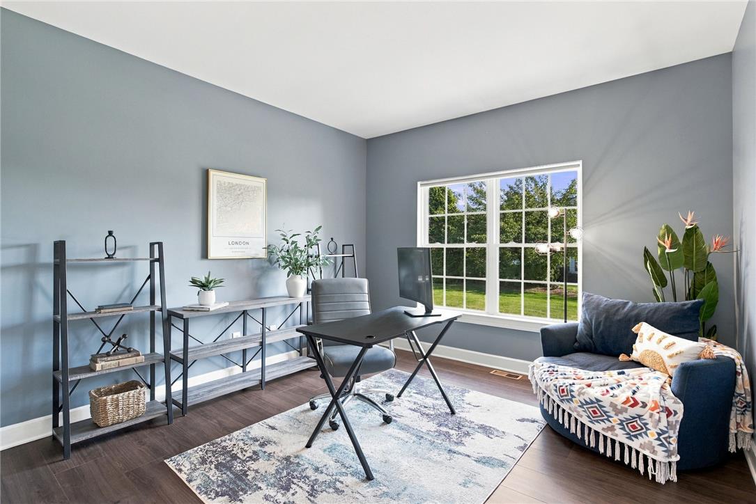
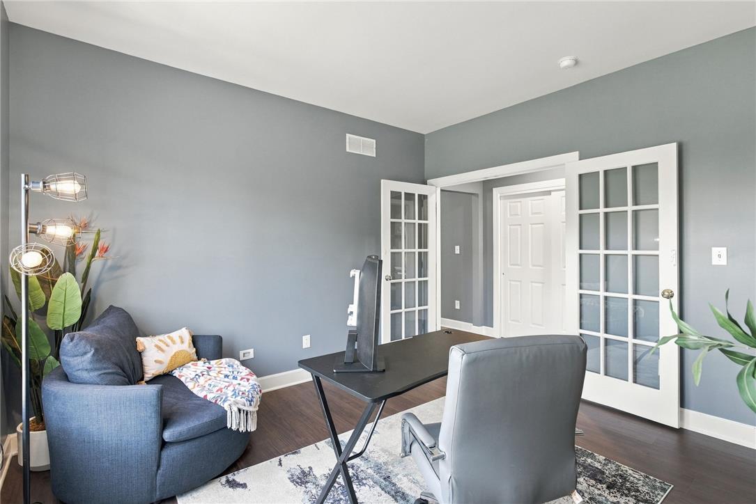
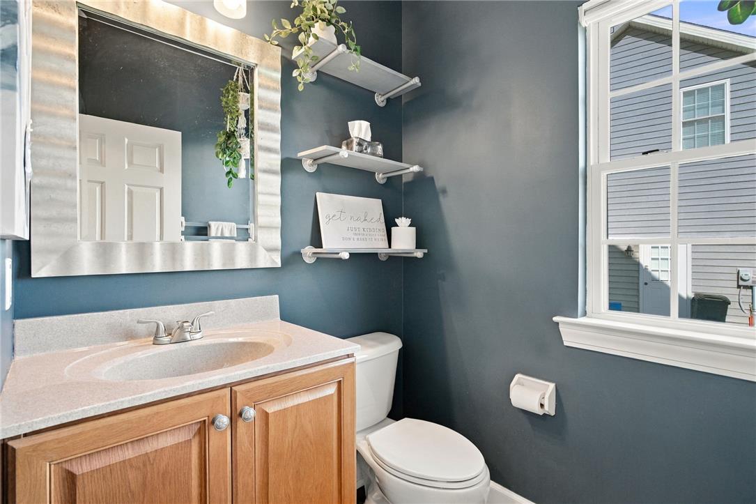
An elegant arched opening leads into the spacious chef's kitchen, featuring a new gas range, center island, abundant workspace, and a bright eat-in dining area for everyday meals. When the occasion calls for something a little more formal, a separate dining room is ready for holidays and special dinners. The first floor offers even more flexibility with a dedicated home office, convenient powder room, plus an additional flex room.

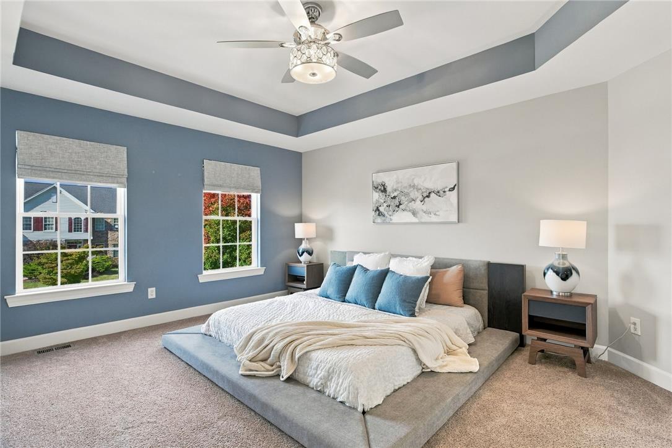
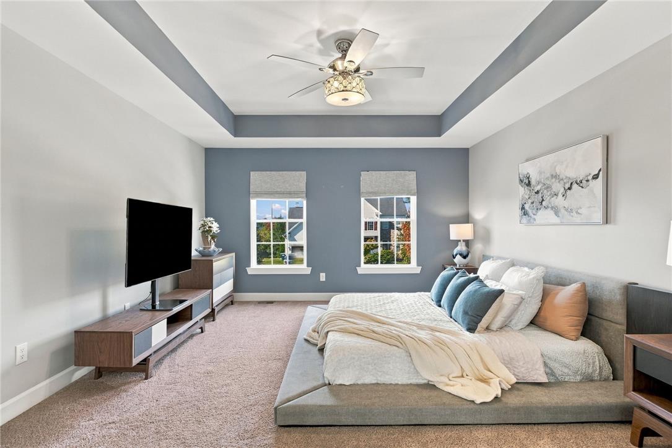
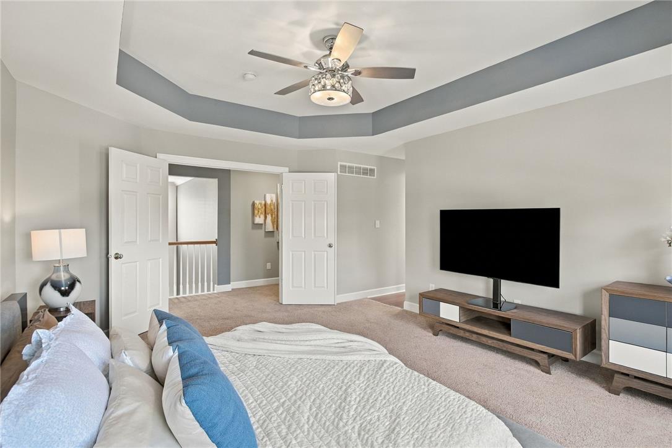
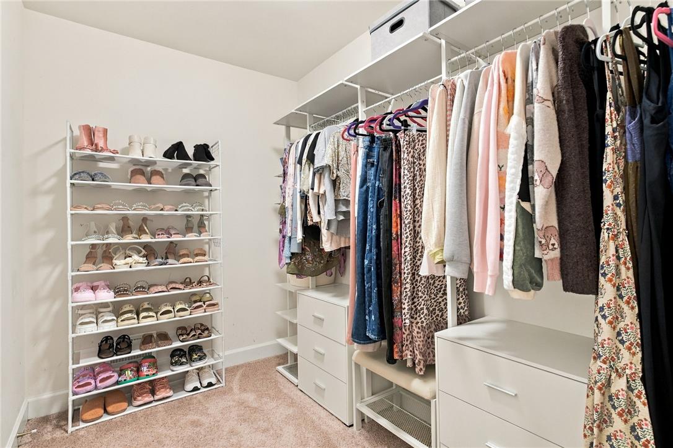
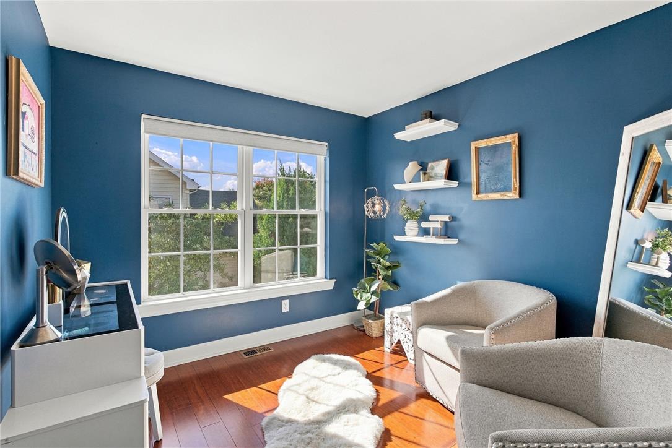
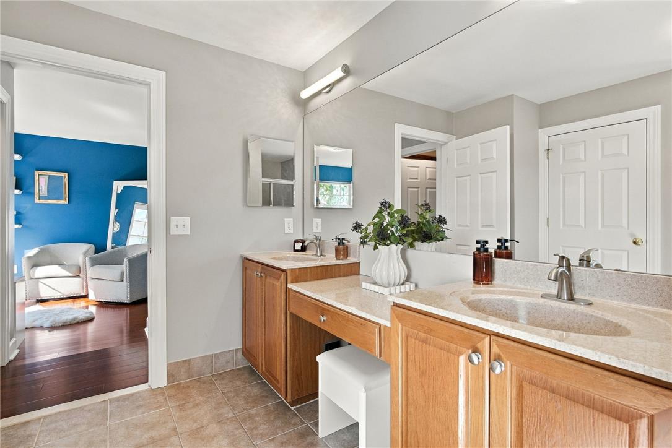
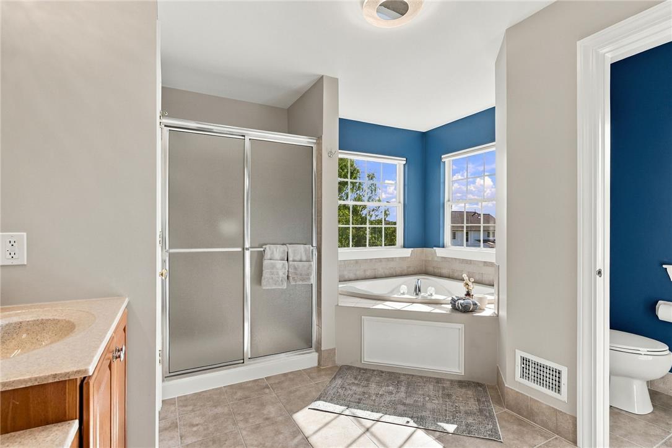
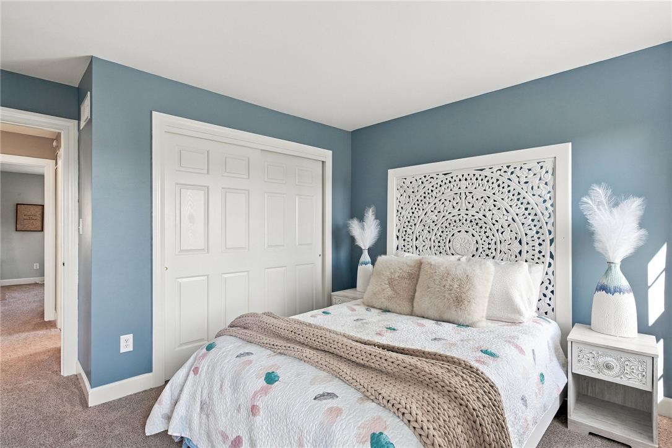
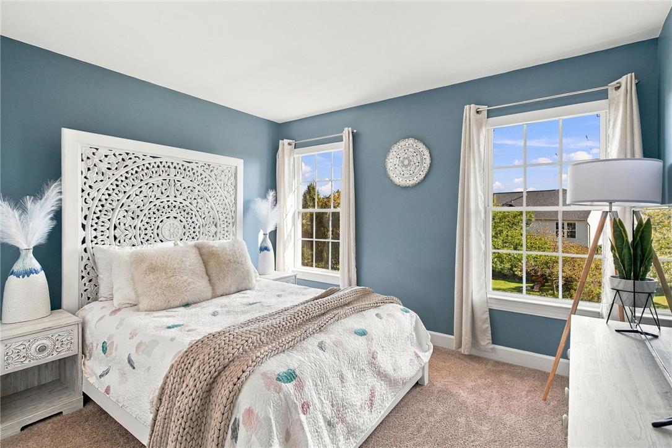
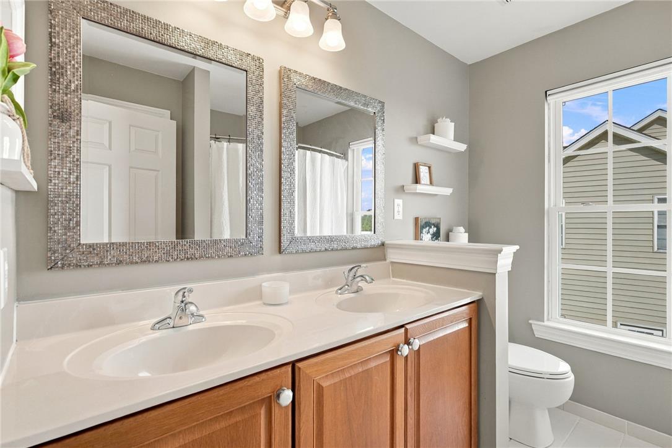
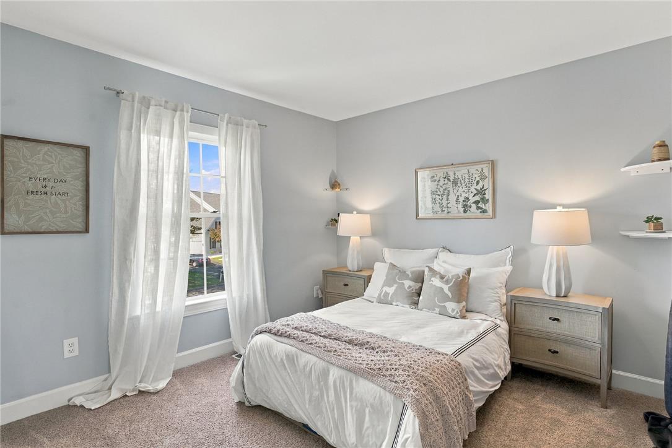
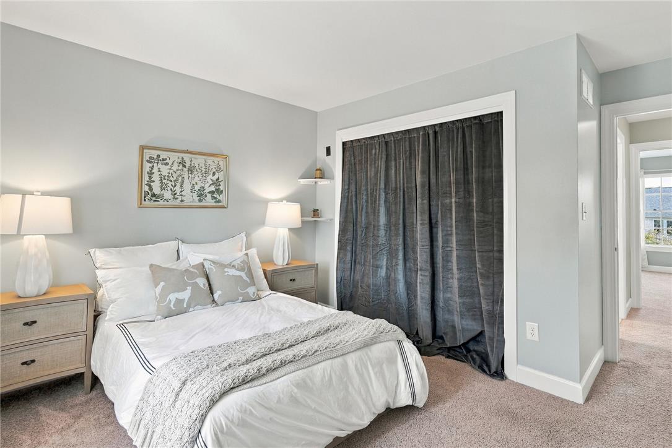
Upstairs, the open catwalk leads to a spacious primary suite designed to feel like a true retreat. You'll find two large walk-in closets plus a charming bonus space that's perfect for a dressing area or quiet reading nook. The ensuite bath features dual sinks, a deep soaking tub, and a separate shower. Three additional bedrooms and another full bath complete the second floor.

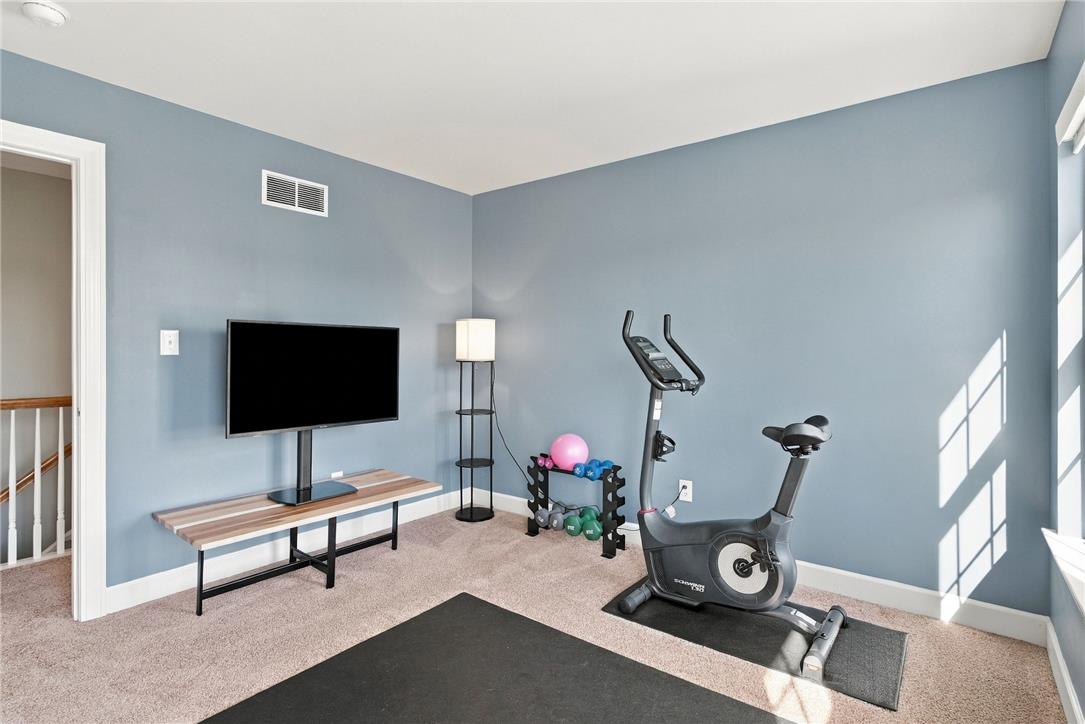
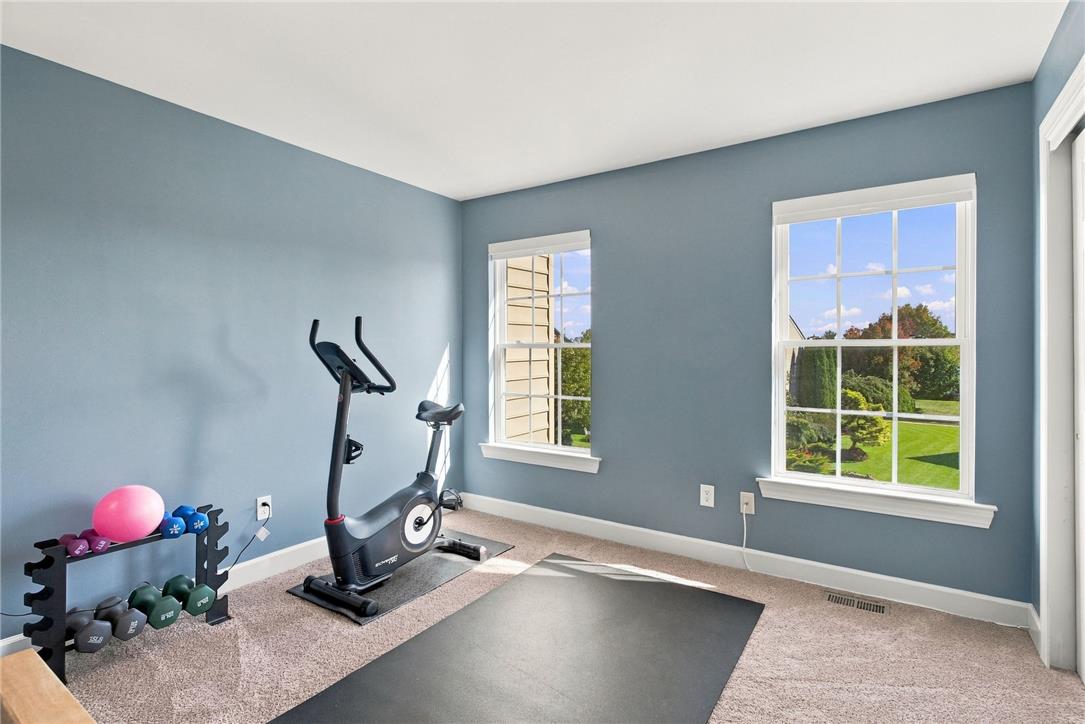
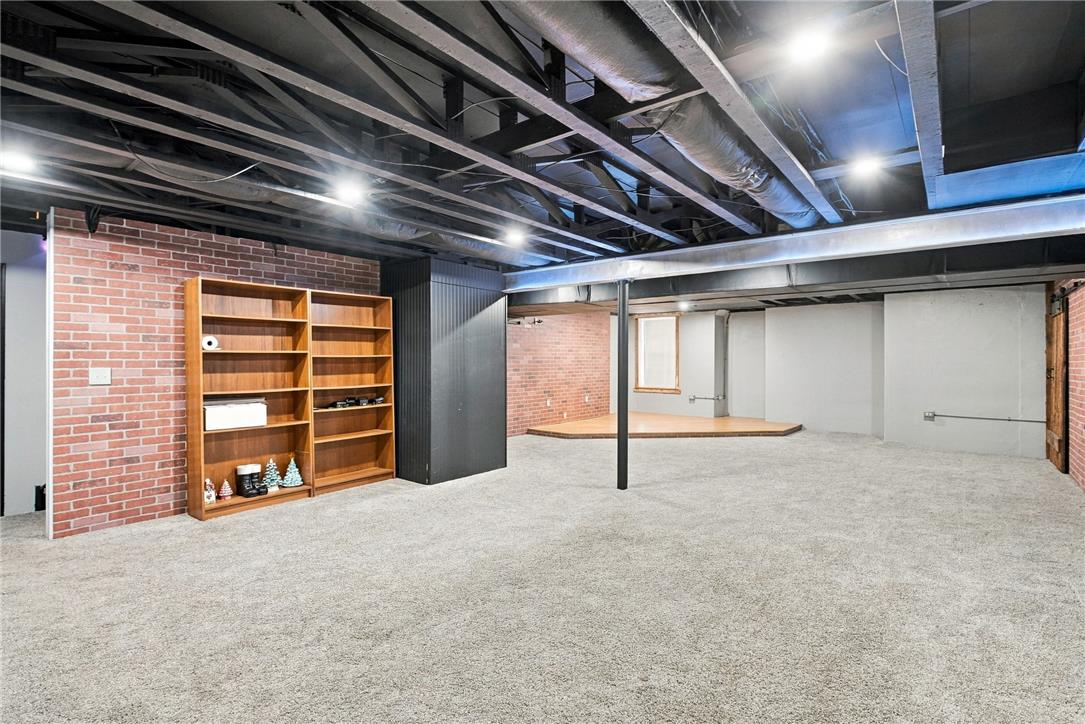
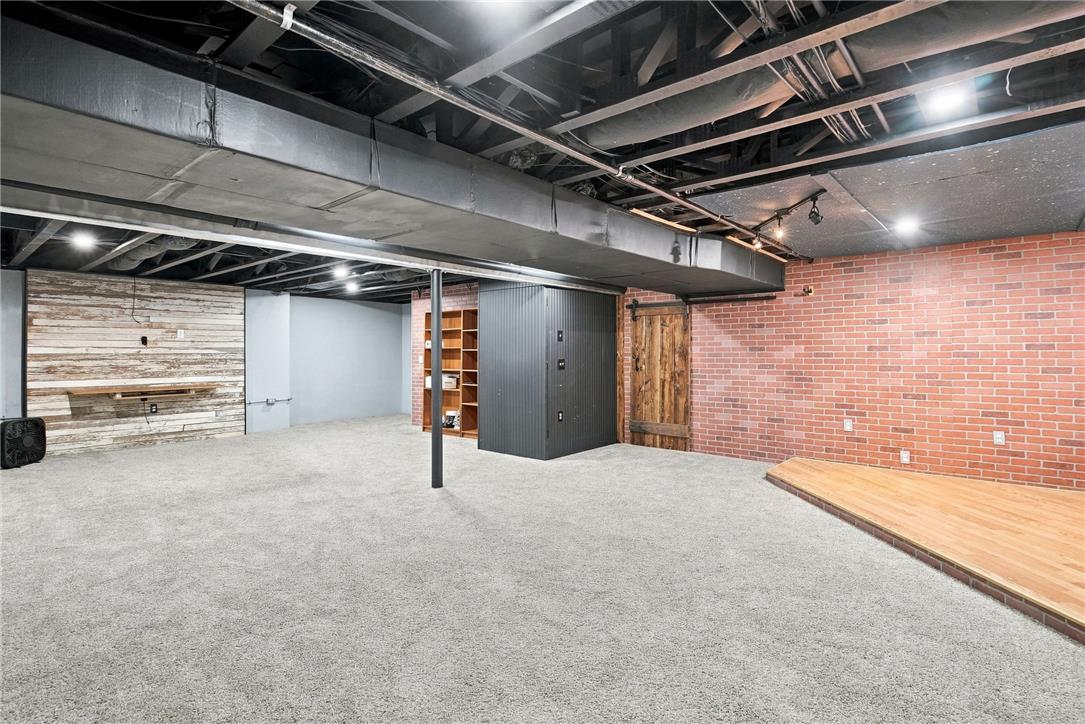
And there's even more space downstairs. The fully finished basement adds an entire extra level for a movie room, home gym, playroom, second office, or ultimate hangout spot.

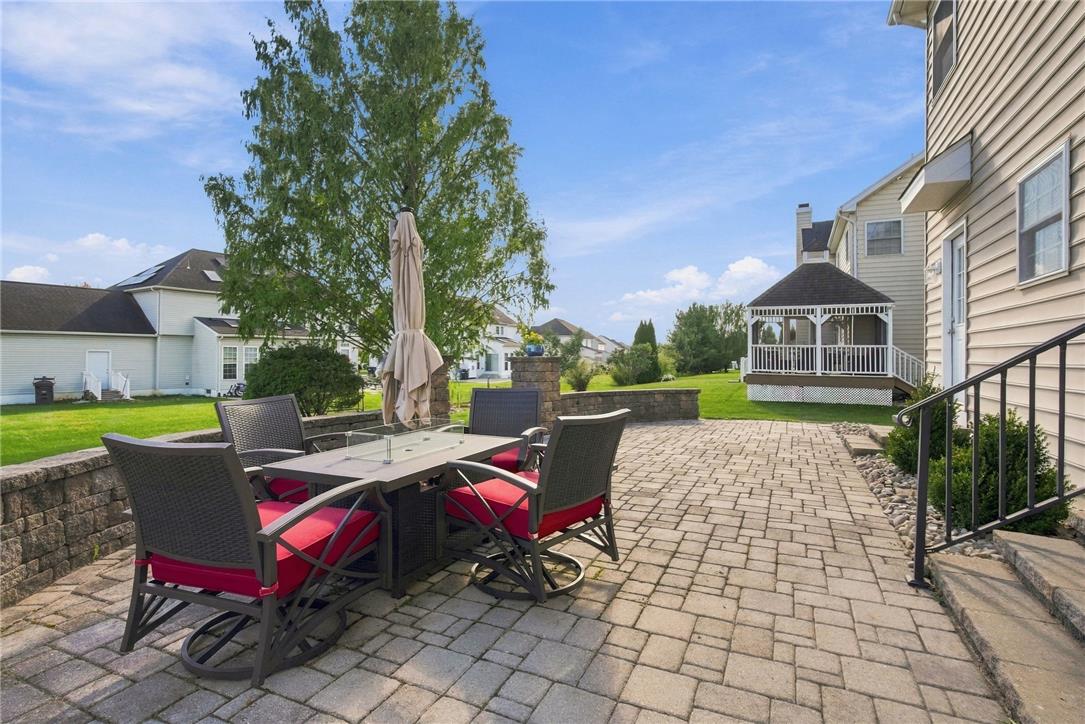
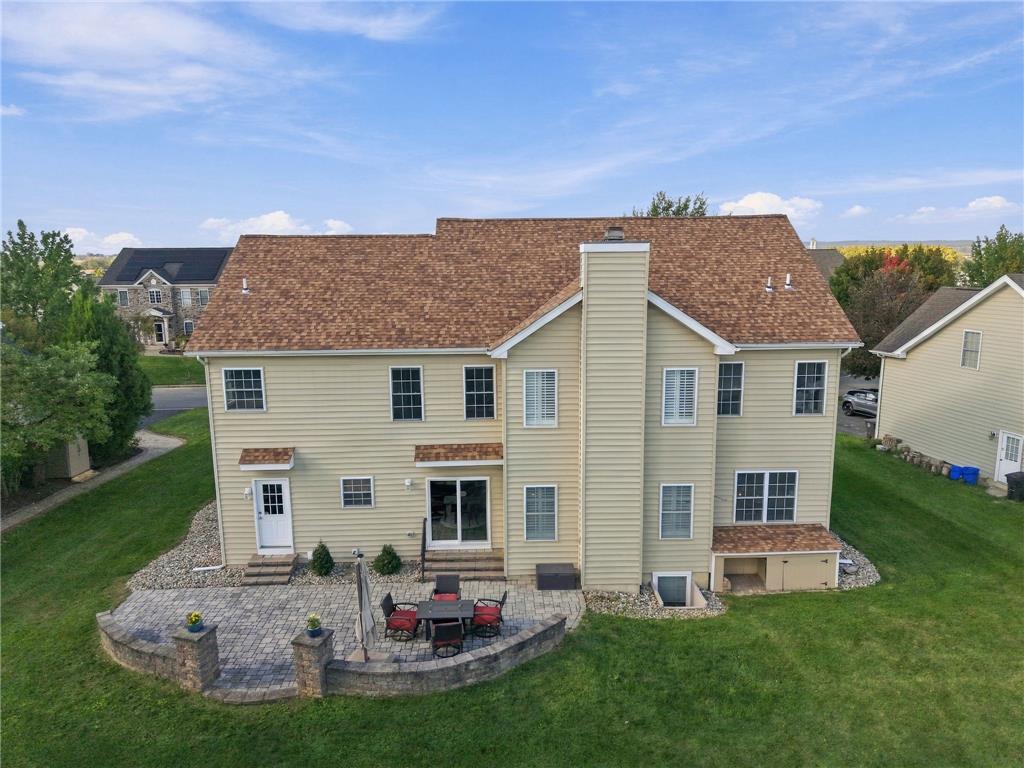
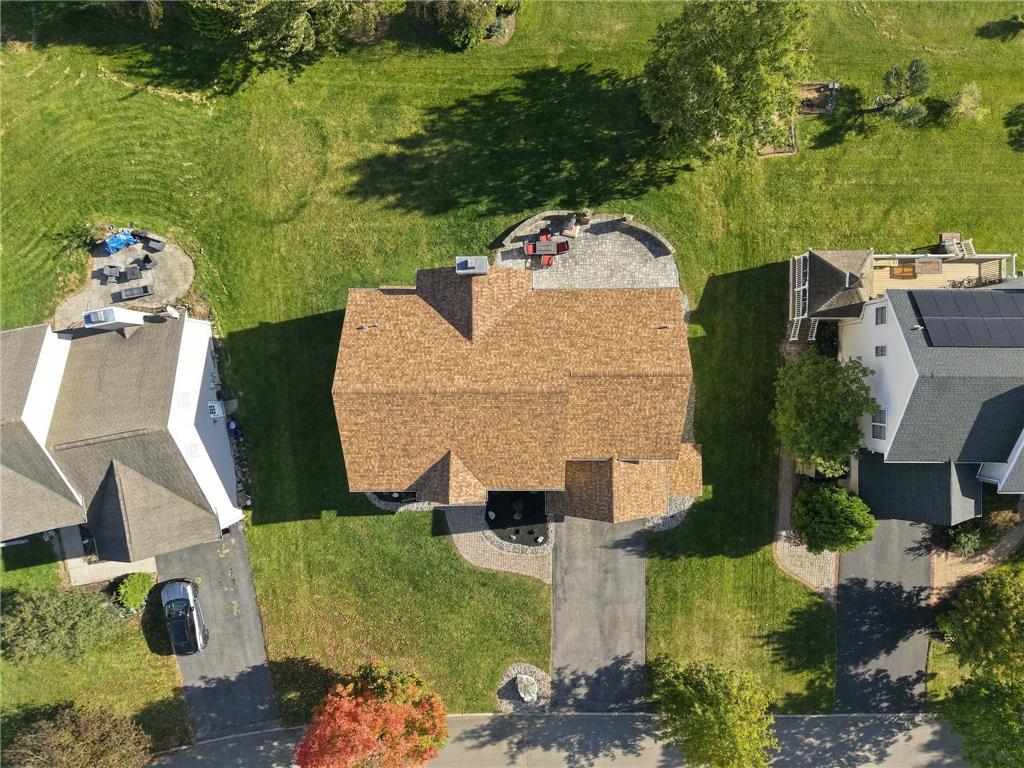
Outside, an elegant stone patio creates a beautiful extension of the living space and a perfect place to enjoy warmer days.

An ideal location puts nearby parks, shopping, dining, hospitals, and the airport just minutes away, making everyday errands and weekend activities convenient and hassle-free.

With every detail carefully considered and cared for, all the pieces are in place for a wonderfully easy move-in and a bright new chapter.

Overview

Property Status
Pending
Lot Size
0.27 Acres
MLS ID
786160
Property Type
Residential
Year Built
2006

Features & Amenities

Neighborhood
Northampton County
Architecture Styles
Colonial
View Description
Panoramic
Stories
2
Garage Spaces
2.0
Water Source
Public
Roof
Asphalt, Fiberglass
Parking
Attached, Garage, Off Street, On Street
Heat Type
Forced Air, Gas
Air Conditioning
Central Air
Fireplace
Gas Log, Living Room
Appliances
Dishwasher, Gas Oven, Gas Range, Gas Water Heater, Refrigerator
Other Interior Features
Cathedral Ceiling(s), Dining Area, Separate/Formal Dining Room, Eat-in Kitchen, High Ceilings, Home Office, Kitchen Island, Vaulted Ceiling(s), Walk-In Closet(s)
Sewer
Public Sewer
Other Exterior Features
Patio, Shed
Elementary School
Asa Packer
Middle School
Nitschmann
High School
Liberty
School District
Bethlehem
Sales Price
$679,000
Real Estate Tax
$9,687/yr
Zoning
14A

Downloads

5605 Falcon Drive

Schedule a Tour

I would love to help you see this beautiful home! I can help you tour. Please submit an offer, and answer questions about the buying process.

Thank you

for your interest in 5605 Falcon Drive, Hanover Twp, PA 18017

5605 Falcon Drive
Navigate
Red covered bridge with a stone approach, vintage streetlamp, and stream.

Explore Northampton County

read more

Mortgage Calculator

Estimate your monthly mortgage payment, including the principal and interest, property taxes, and HOA. Adjust the values to generate a more accurate rate.
$0,000 Your Payment 20 15 65
$0,000 Your Payment

I'm Interested In

5605 Falcon Drive

or
  • CallBernadette Rabel

    License #RS338088

    (570) 575-3143
  • Featured Listings & Past Transactions

    My Portfolio Listings

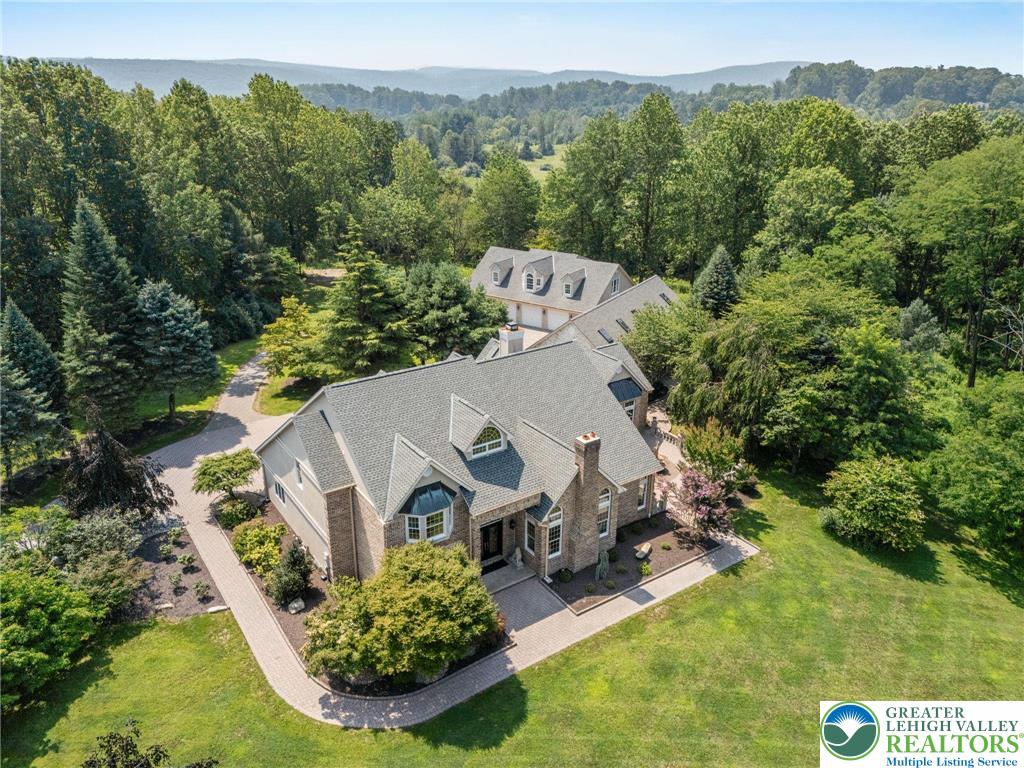
    • Aerial view of a large home with a curved driveway, wooded grounds, and distant hills. Sold

      $1,550,000

      2630 Eagle Lane, Lower Saucon Twp, PA 18055

      • 5 Beds
      • 8 Baths
      • 11,060 Sq.Ft.
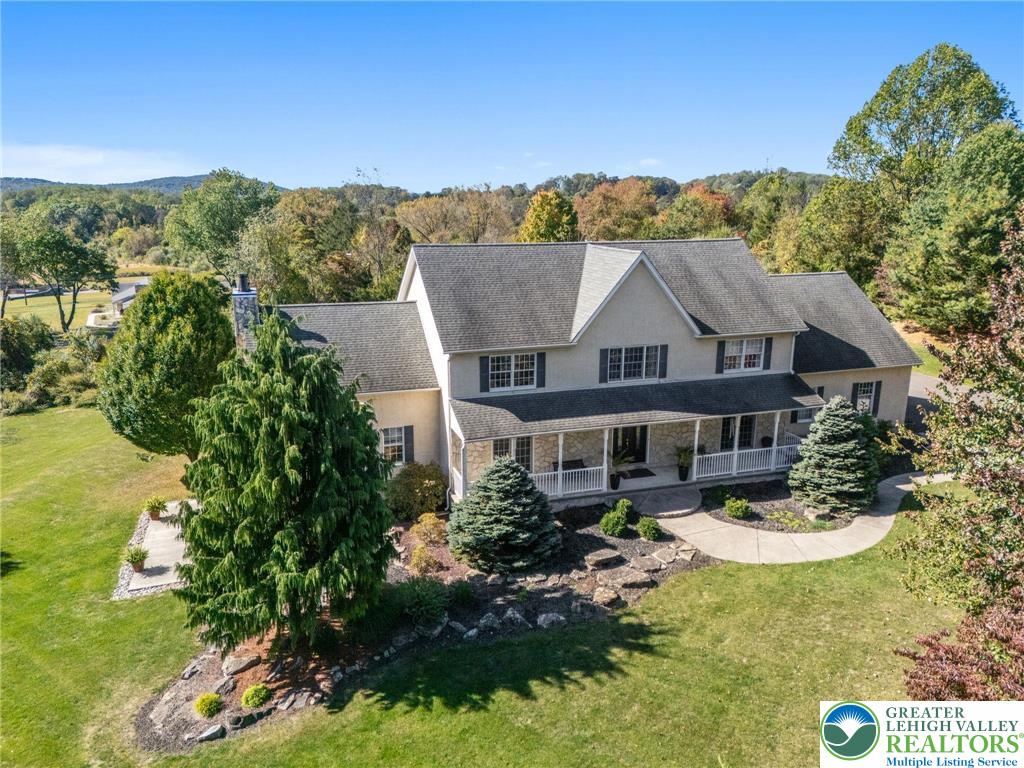
    • Aerial view of a two-story home with a covered porch, landscaped yard, and wooded hills behind it. Sold

      $869,125

      2690 Greens Drive, Lower Saucon Twp, PA 18055

      • 4 Beds
      • 3 Baths
      • 5,820 Sq.Ft.
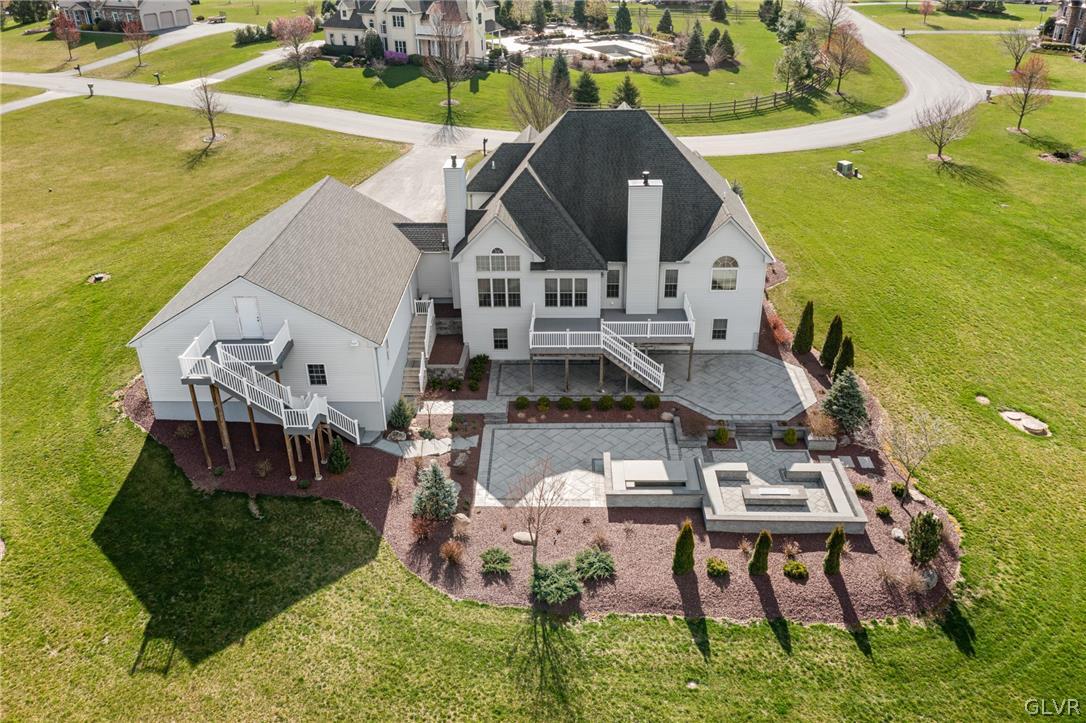
    • Aerial view of a white house with elevated decks, a detached garage, and an expansive stone patio. Sold

      $832,000

      199 Countryview Lane, Moore Twp, PA 18067

      • 4 Beds
      • 4 Baths
      • 4,292 Sq.Ft.
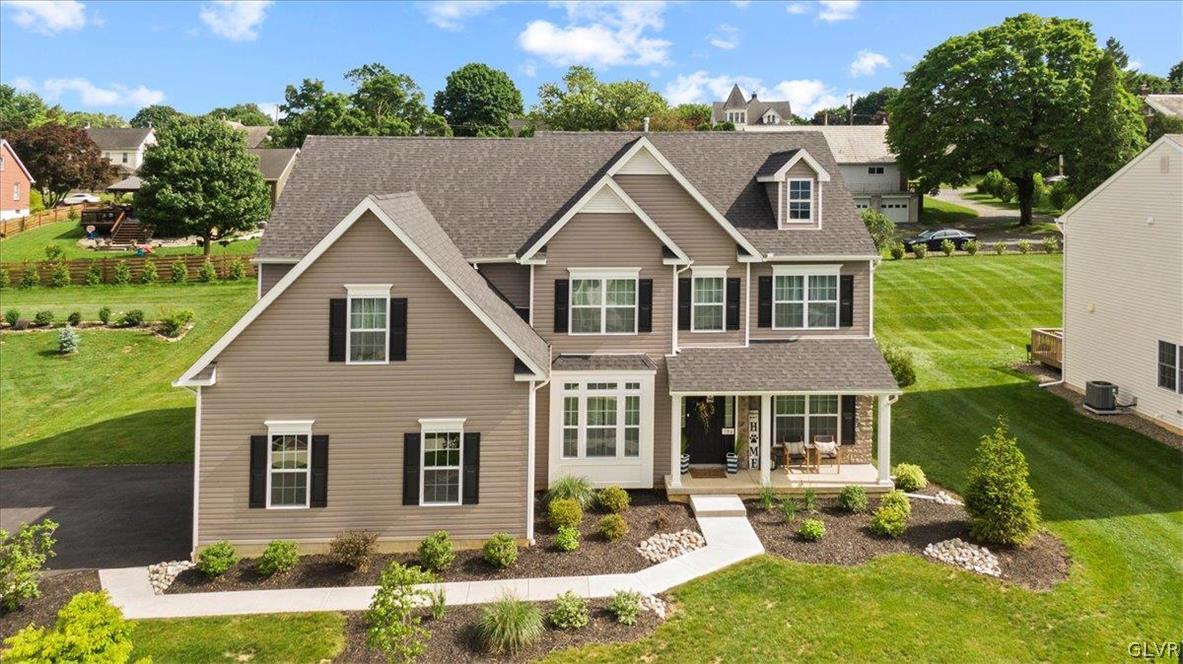
    • Two-story taupe home with black shutters, a covered front porch, and landscaped lawn. Sold

      $810,500

      580 Prospect Street, Tatamy Borough, PA 18045

      • 4 Beds
      • 4 Baths
      • 3,164 Sq.Ft.
    • Two-story light-colored house with dark shutters and a broad lawn beneath a large mature tree. Sold

      $615,000

      2065 Pleasant Drive, Lower Saucon Twp, PA 18015

      • 4 Beds
      • 3 Baths
      • 3,014 Sq.Ft.
    • Blue split-level house with white trim, framed by mature trees and a green lawn. Sold

      $460,000

      121 Timberlane Drive, Washington Twp, PA 18013

      • 3 Beds
      • 2 Baths
      • 2,360 Sq.Ft.
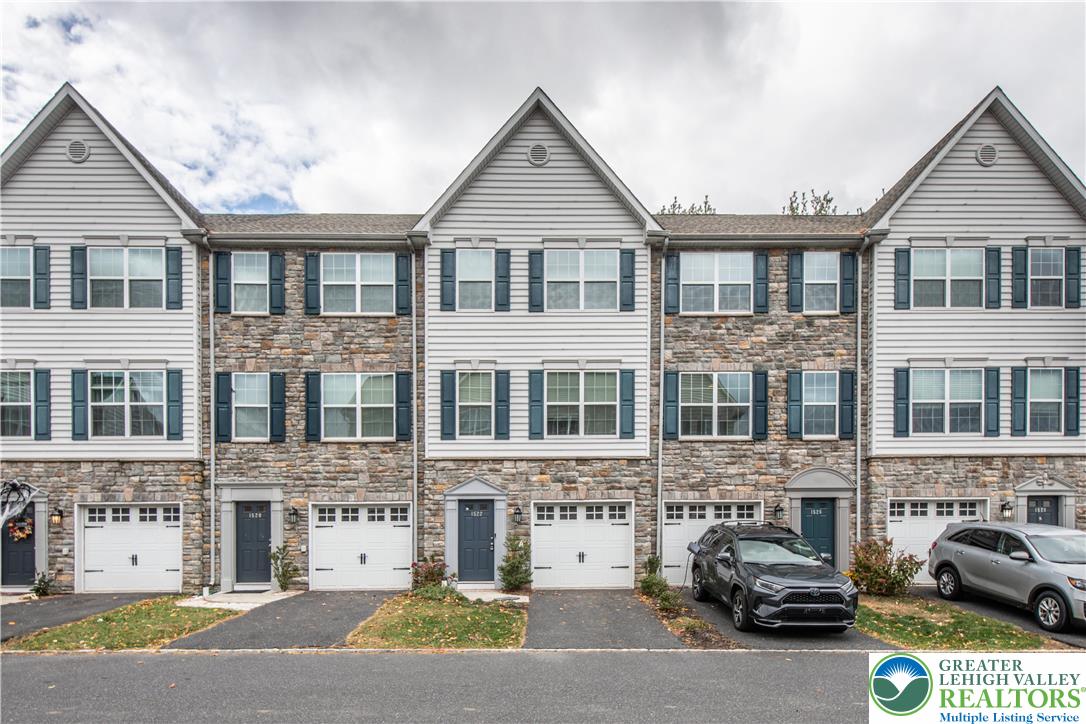
    • Attached townhomes with stone facades, gray siding, and garage doors along a street. Leased

      $2,400/mo

      1522 Brookstone Place, Hellertown Boro, PA 18055

      • 3 Beds
      • 5 Baths
      • 2,252 Sq.Ft.
    View All

    Follow Me On Instagram