Leave a Message
Thank you for your message. I will be in touch with you shortly.
Browse Homes

Property Description

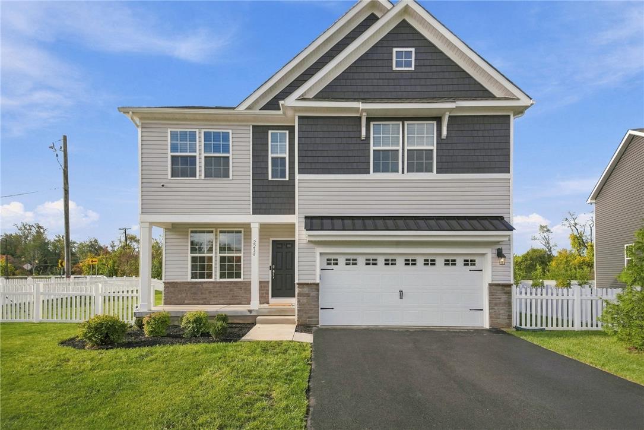
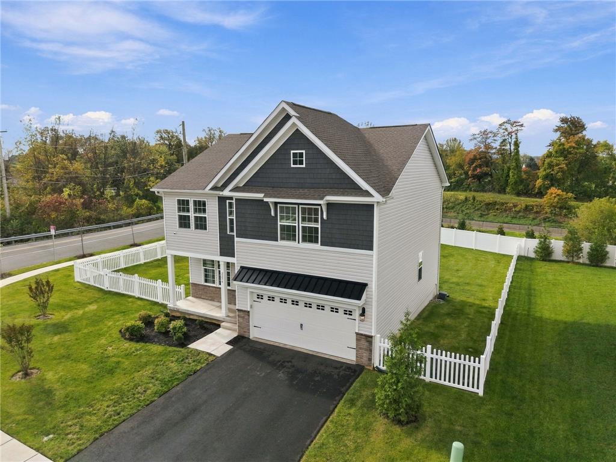
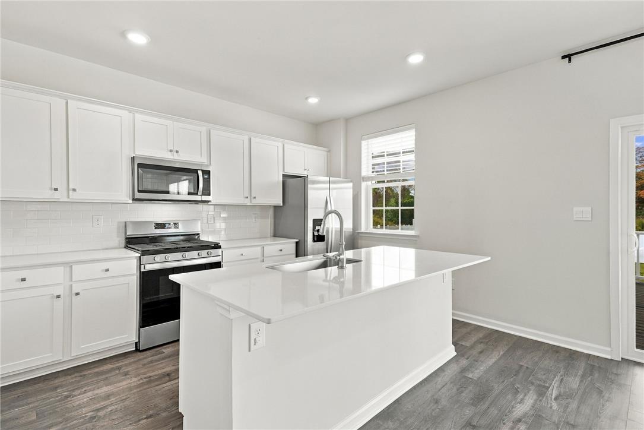
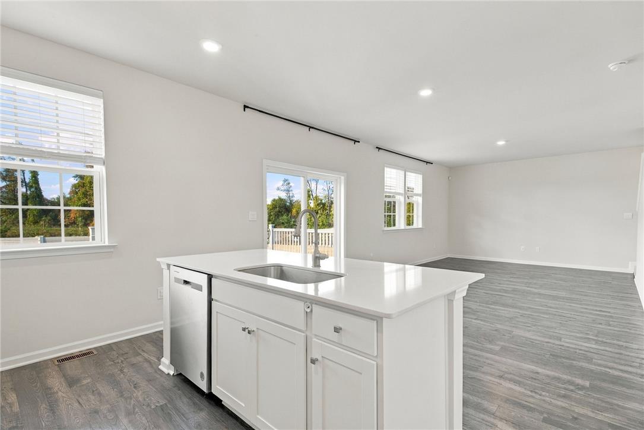
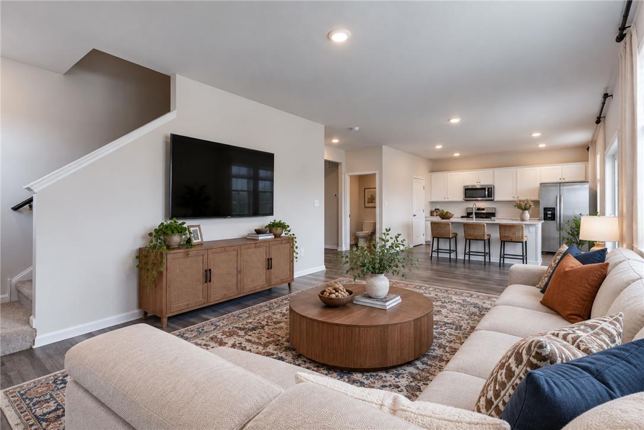
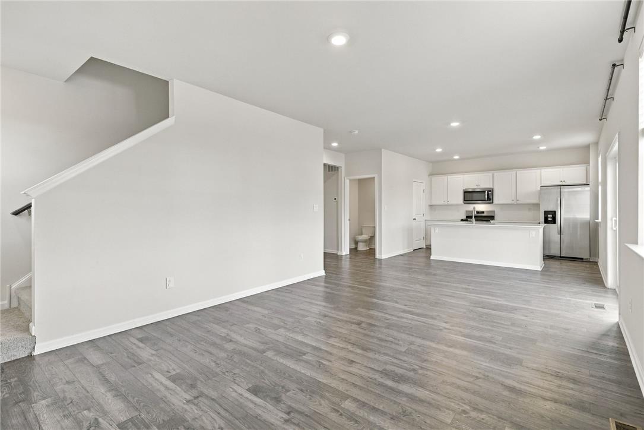
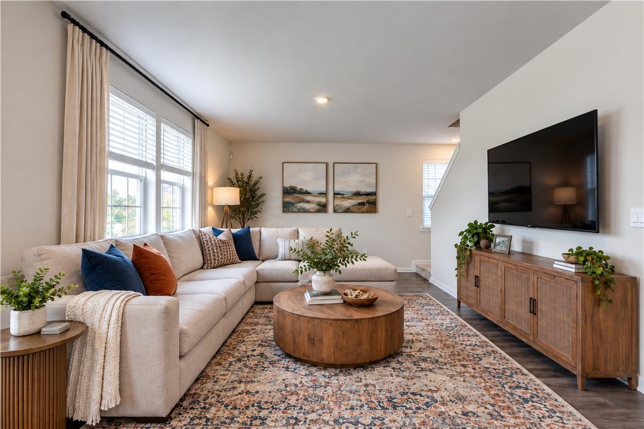
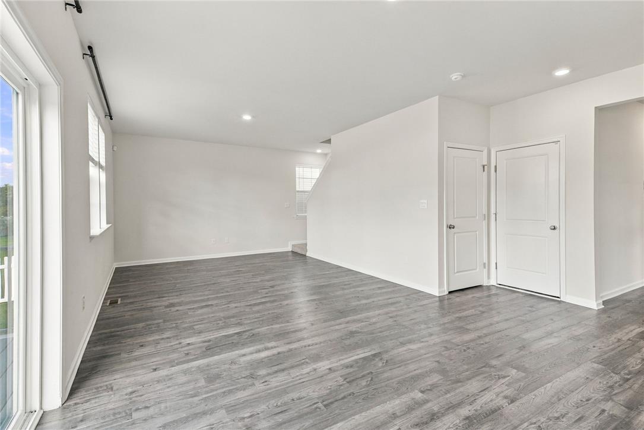
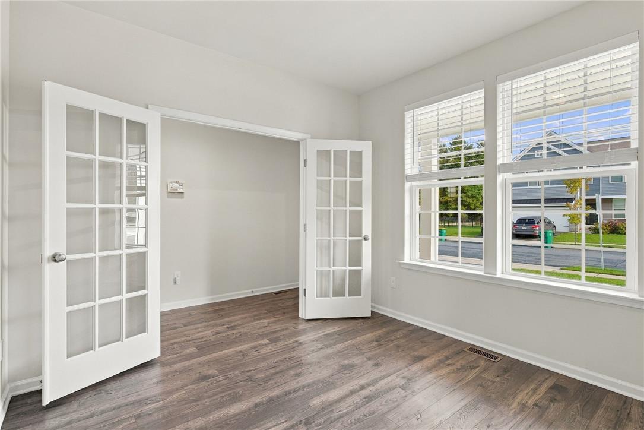
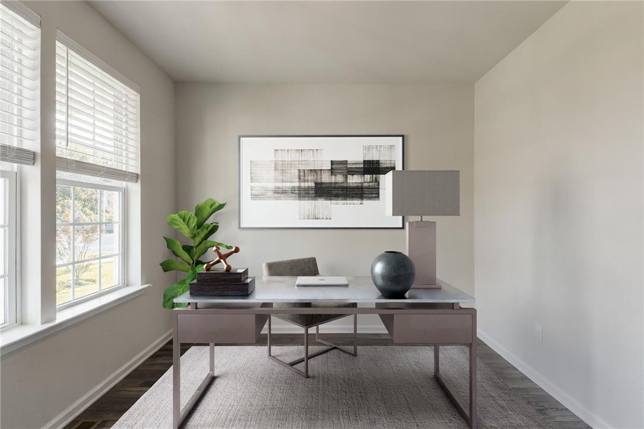
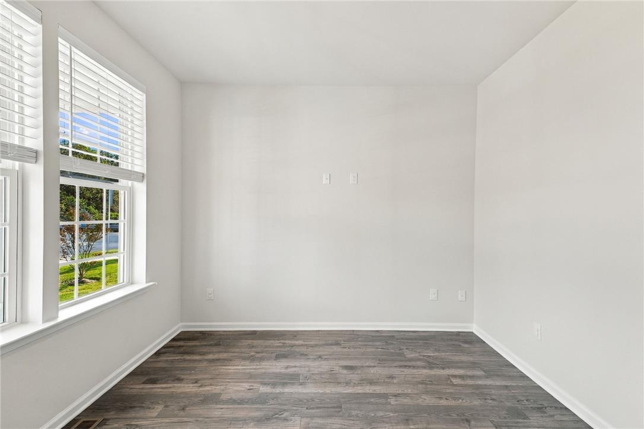
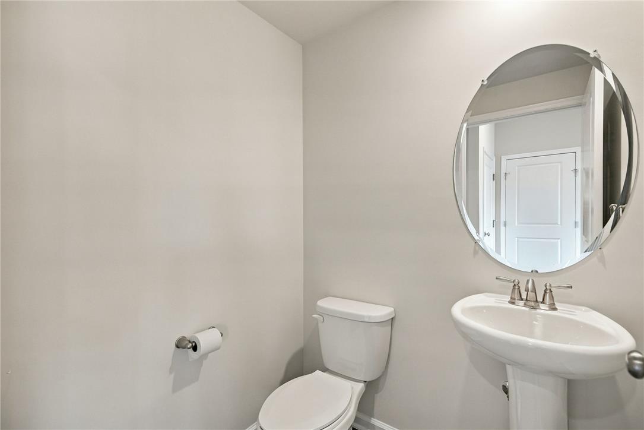
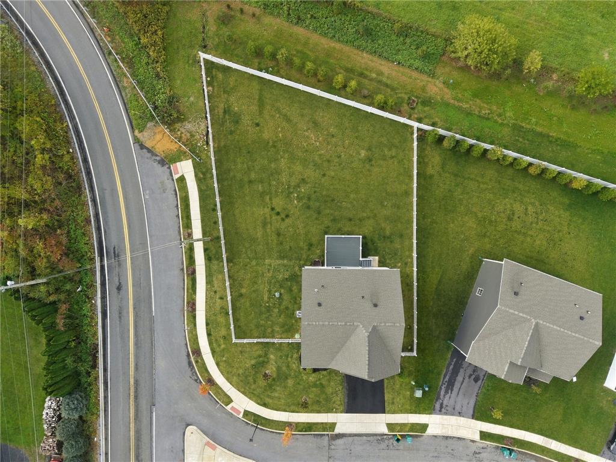
Skip the wait for new construction and step into a home that's already finished, upgraded, and ready to enjoy! Sitting on an expansive corner lot, this home offers a bright, modern layout with plenty of room both inside and out. As you enter, a dedicated home office sits just off the foyer, creating the perfect work-from-home setup. From there, the first floor opens into an airy, open-concept design where the kitchen, dining, and living areas flow seamlessly together. The kitchen anchors the heart of the home with a large center island, stainless steel appliances, and abundant cabinetry. A convenient half bath completes the main level.

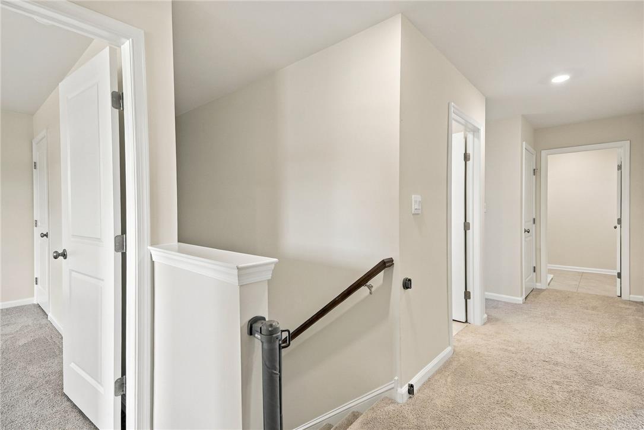
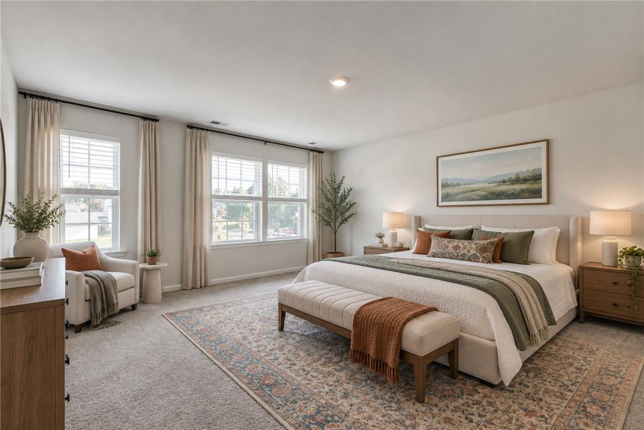
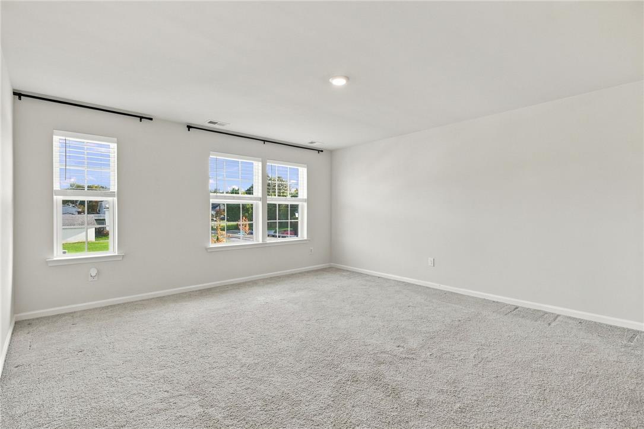
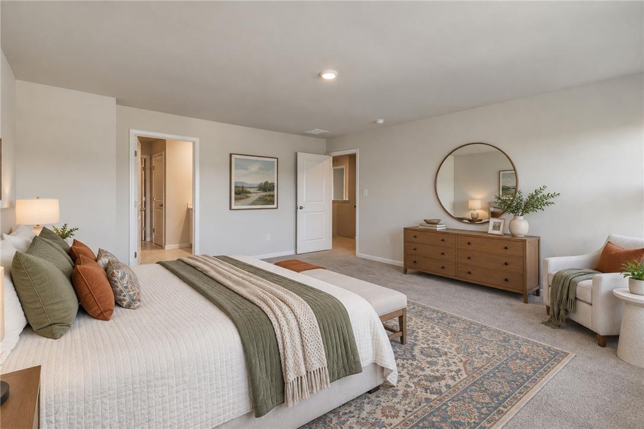
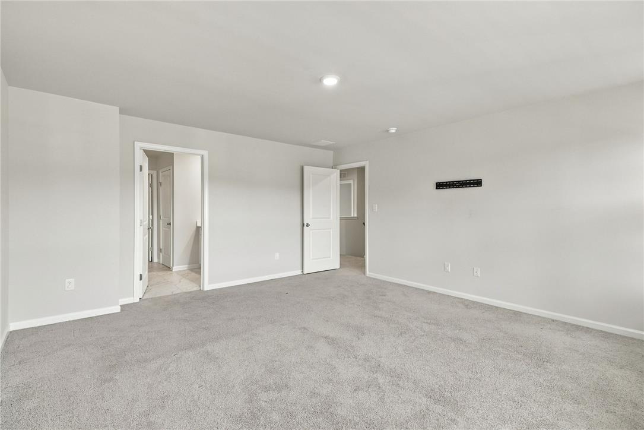
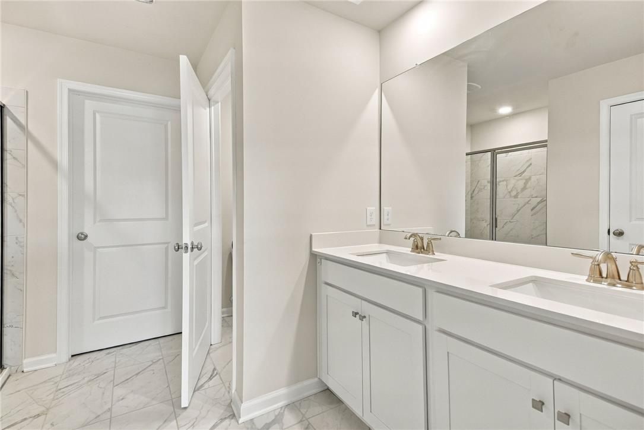
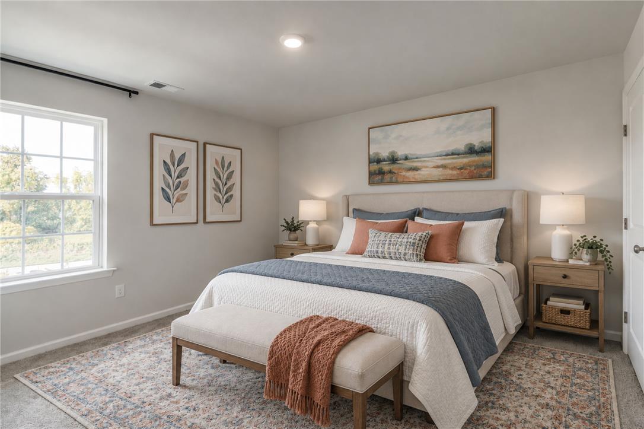
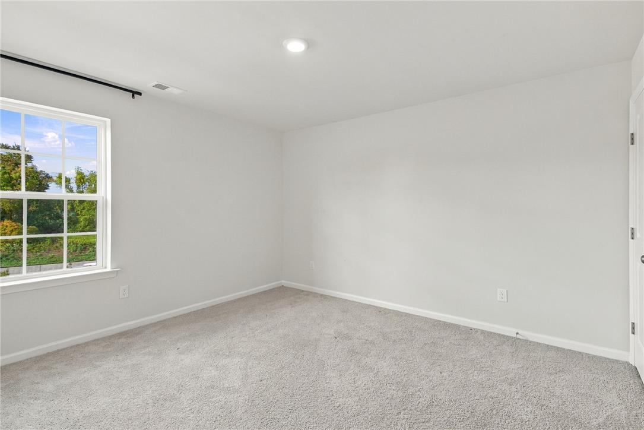
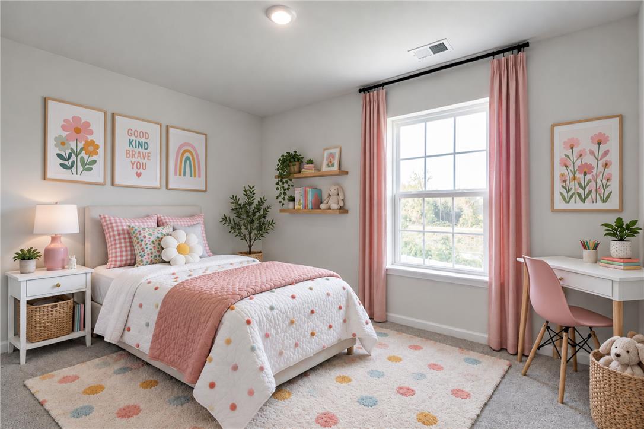
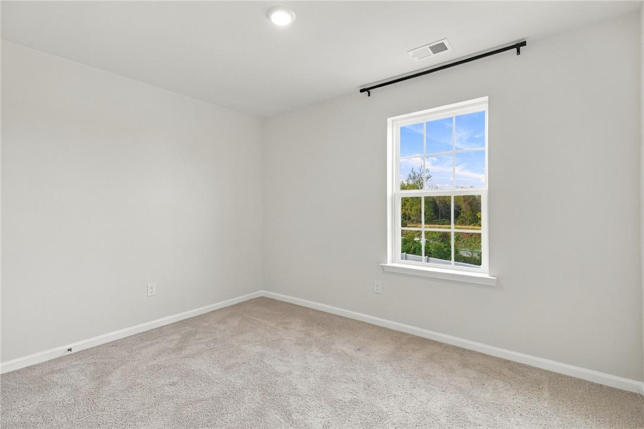
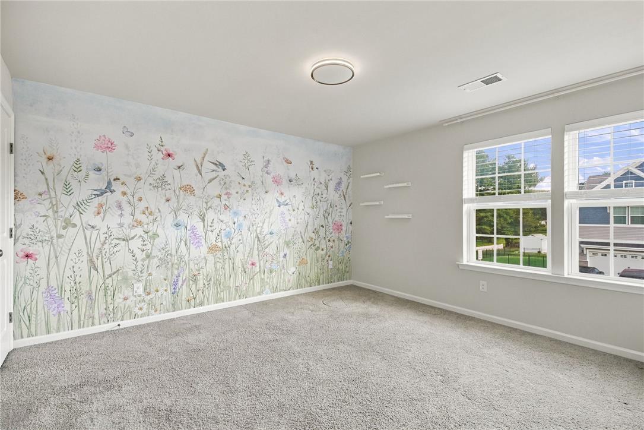
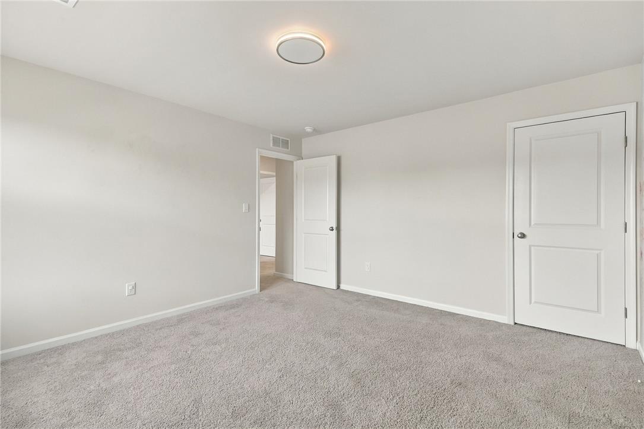
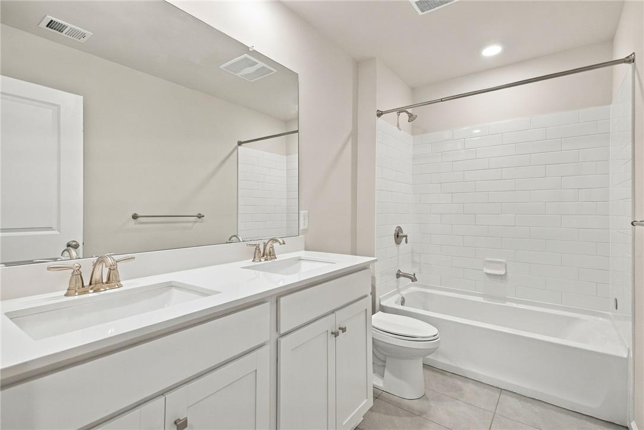
The second floor features four bedrooms, including three generously sized bedrooms with a full bath, plus an expansive primary suite with a private primary bathroom. Convenient second-floor laundry adds to the functionality of this well-designed floor plan.

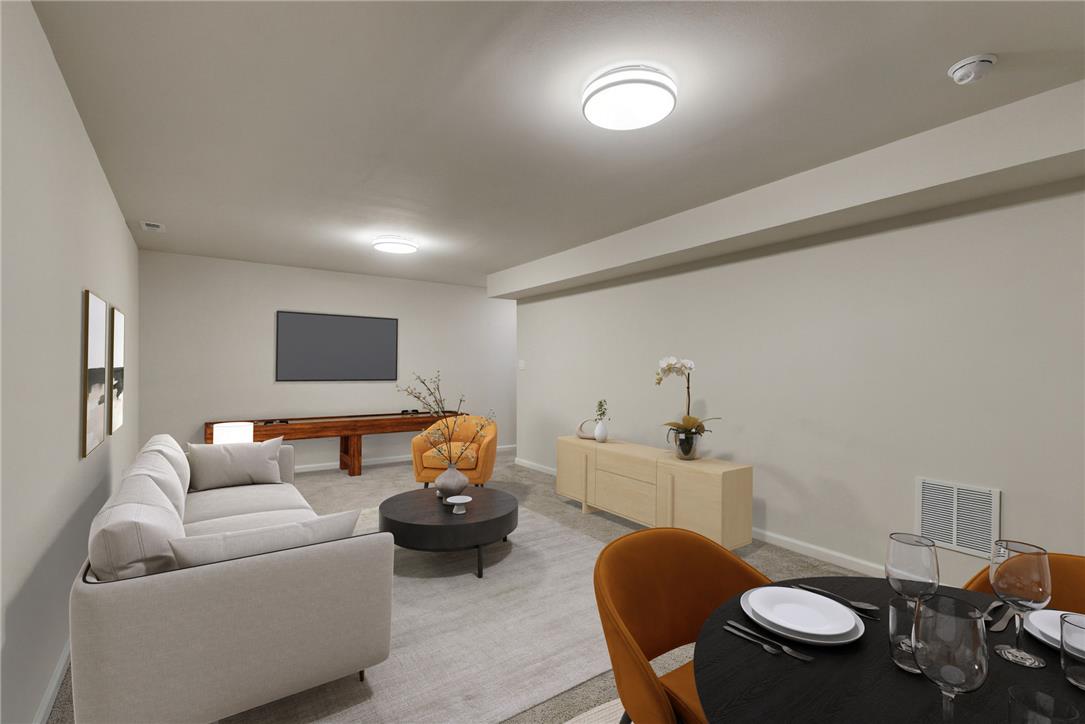
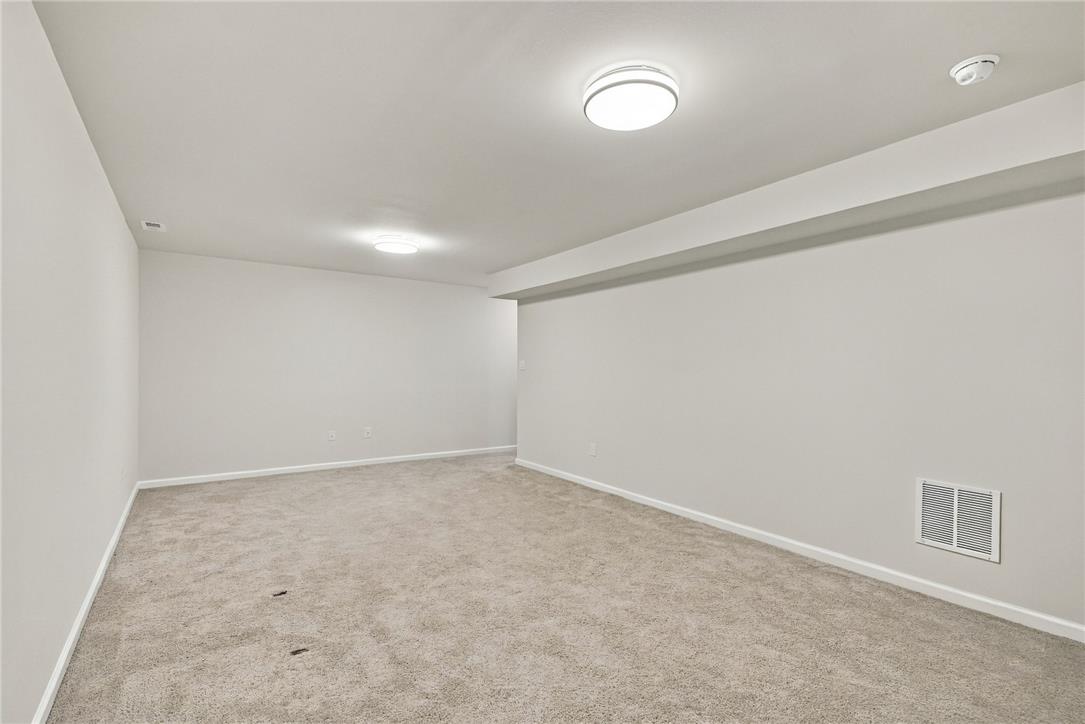
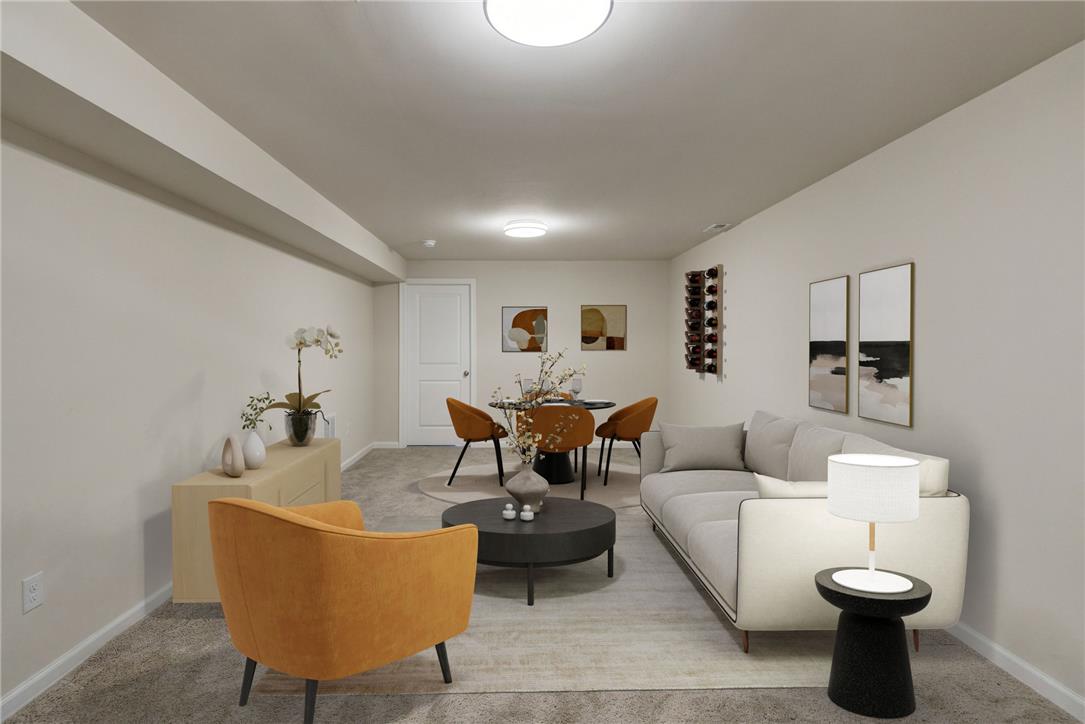
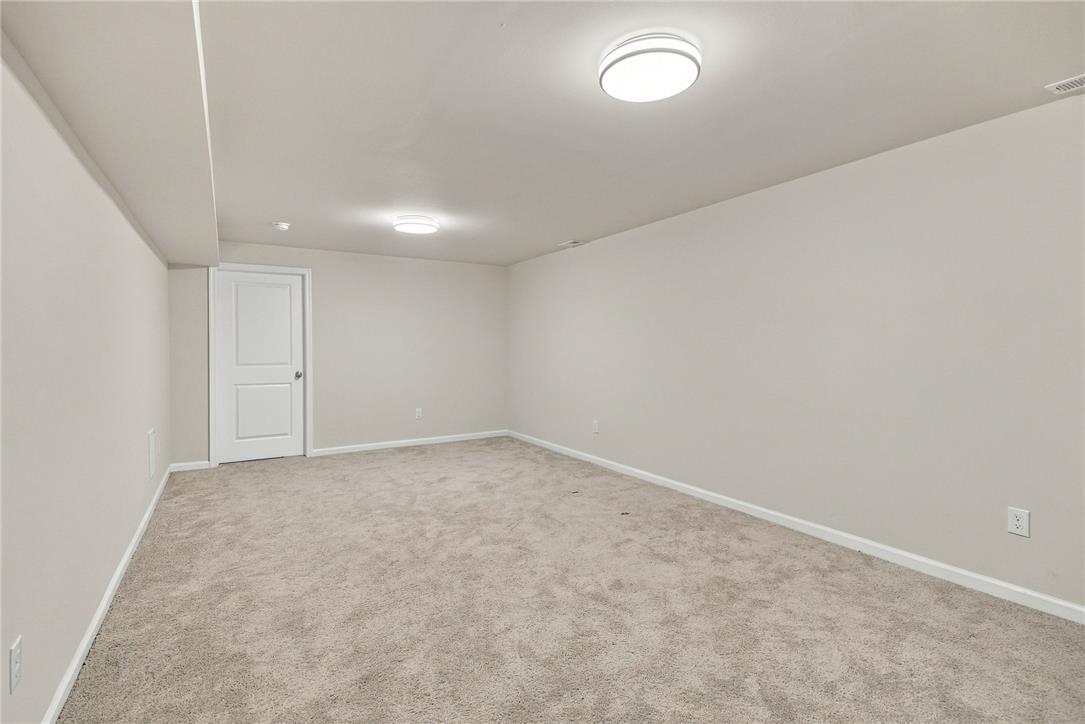
The finished basement adds another level of versatility, perfect for a family room, home gym, media room, or playroom. Rough-in plumbing is already in place for an additional bathroom, offering even more potential.

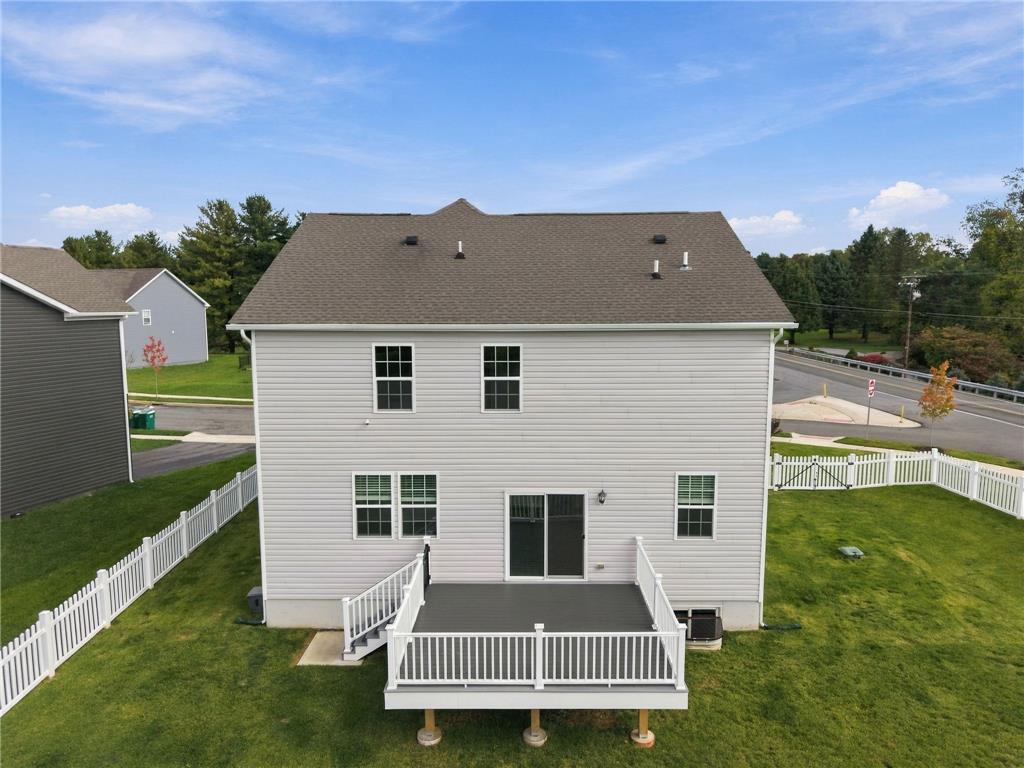
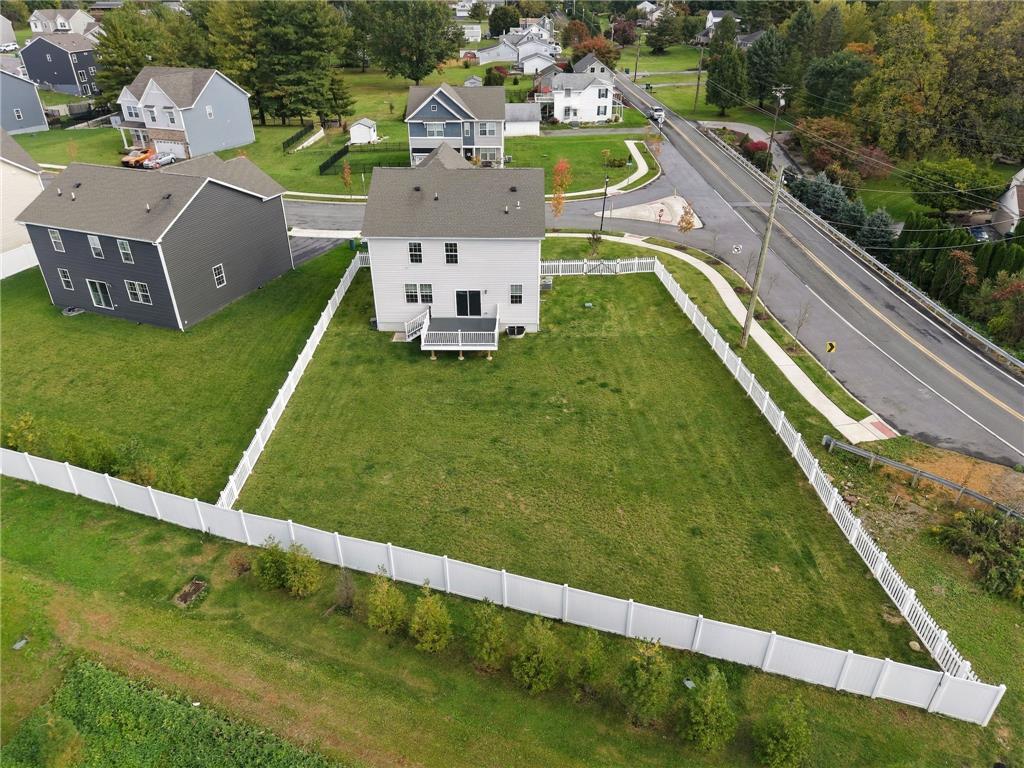
Step outside to a custom deck overlooking the fenced-in backyard, with an expansive corner lot offering plenty of possibilities--including room for that future pool you've been dreaming about. Why wait to build when the upgrades, outdoor living, finished basement, and yard are already here? Move right in and start enjoying it all from day one!

Overview

Property Status
For Sale
Lot Size
0.37 Acres
MLS ID
786325
Property Type
Residential
Year Built
2024

Features & Amenities

Neighborhood
Lehigh County
Architecture Styles
Contemporary, Colonial
Stories
2
Garage Spaces
2.0
Water Source
Public
Roof
Asphalt, Fiberglass
Lot Features
Corner Lot, Cul-De-Sac, Flat
Parking
Attached, Garage, Off Street, On Street
Heat Type
Forced Air, Gas
Air Conditioning
Central Air
Laundry Room
Upper Level
Appliances
Dishwasher, Electric Water Heater, Refrigerator
Other Interior Features
Eat-in Kitchen, Home Office, Kitchen Island
Sewer
Public Sewer
Other Exterior Features
Deck, Porch
High School
Emmaus
School District
East Penn
Sales Price
$599,000
Real Estate Tax
$7,600/yr
HOA
$187
Zoning
S

Downloads

2236 Gregory Drive

Schedule a Tour

I would love to help you see this beautiful home! I can help you tour. Please submit an offer, and answer questions about the buying process.
Thank you

for your interest in 2236 Gregory Drive, Allentown City, PA 18103

2236 Gregory Drive
Navigate
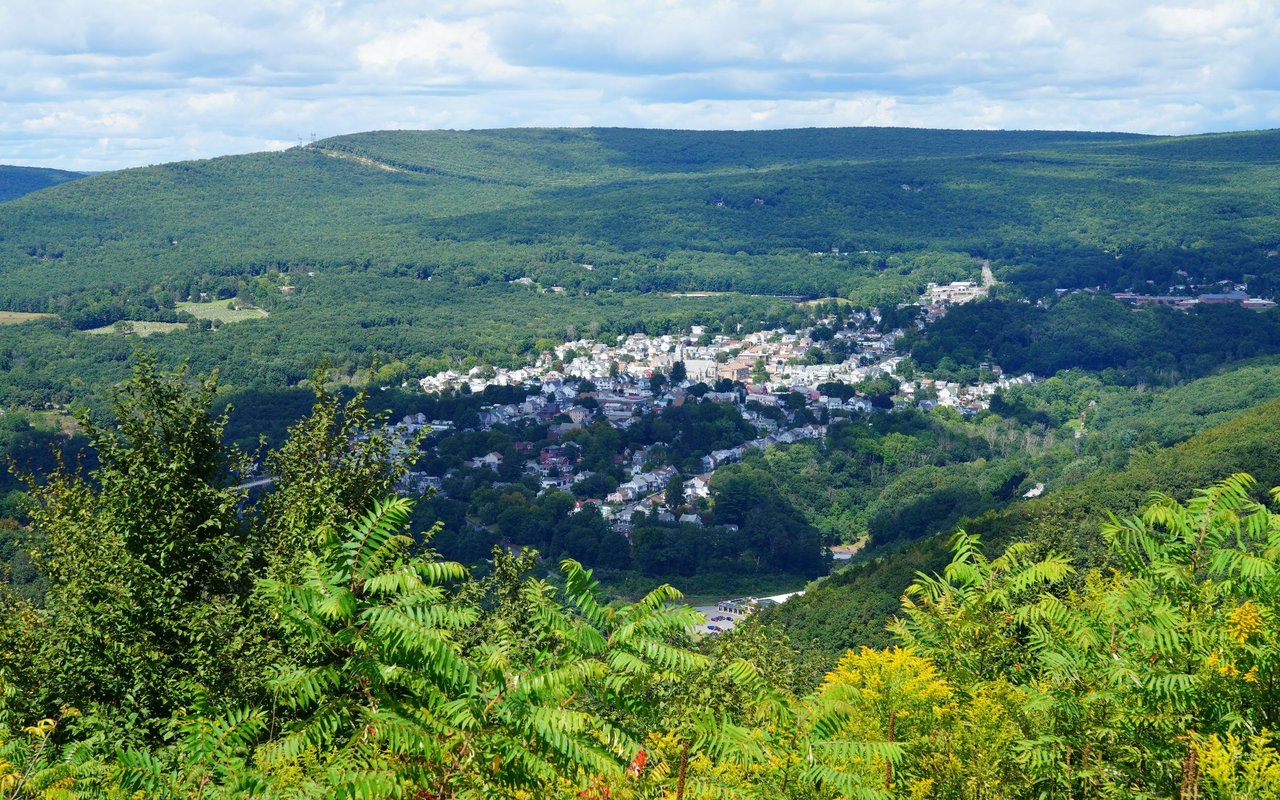
Small town in a forested valley, viewed over leafy foreground plants and rolling green hills.

Explore Lehigh County

read more

Mortgage Calculator

Estimate your monthly mortgage payment, including the principal and interest, property taxes, and HOA. Adjust the values to generate a more accurate rate.
$0,000 Your Payment 20 15 65
$0,000 Your Payment

I'm Interested In

2236 Gregory Drive

or
  • CallBernadette Rabel

    License #RS338088

    (570) 575-3143
  • Featured Listings & Past Transactions

    My Portfolio Listings

    • 2270 Honeysuckle Road Sold

      $550,000

      2270 Honeysuckle Road, Salisbury Twp, PA 18103

      • 4 Beds
      • 3 Baths
      • 2,476 Sq.Ft.
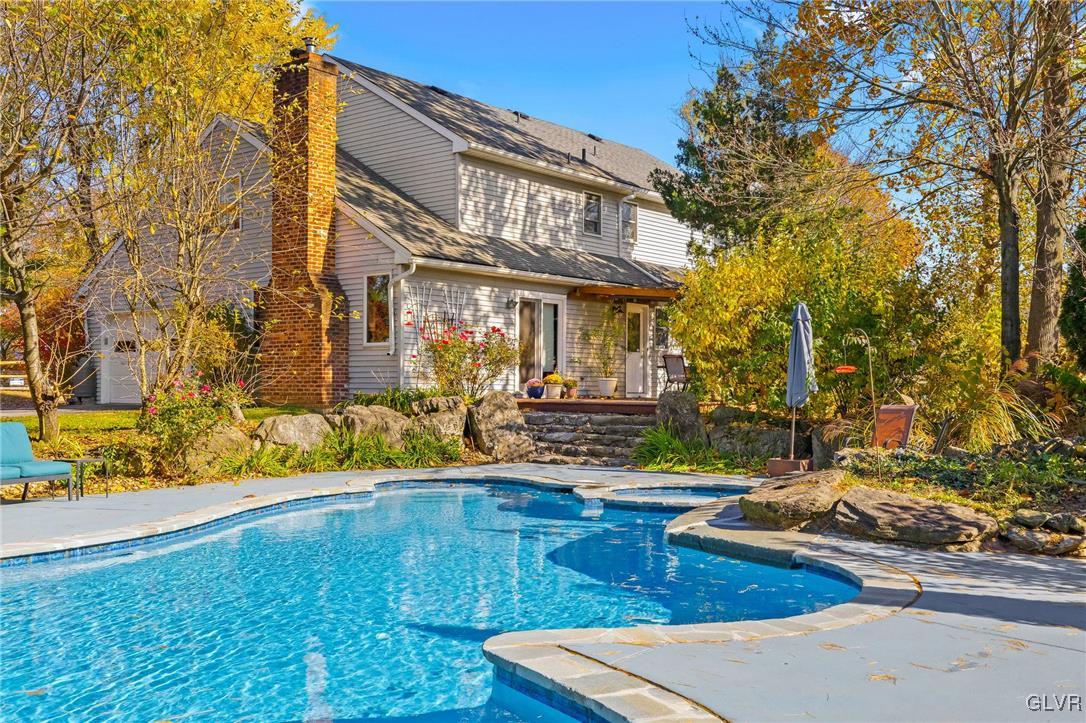
    • Backyard pool beside a two-story home, with stone edging and autumn trees. Sold

      $540,000

      1901 Bevin Drive, Salisbury Twp, PA 18103

      • 4 Beds
      • 3 Baths
      • 2,862 Sq.Ft.
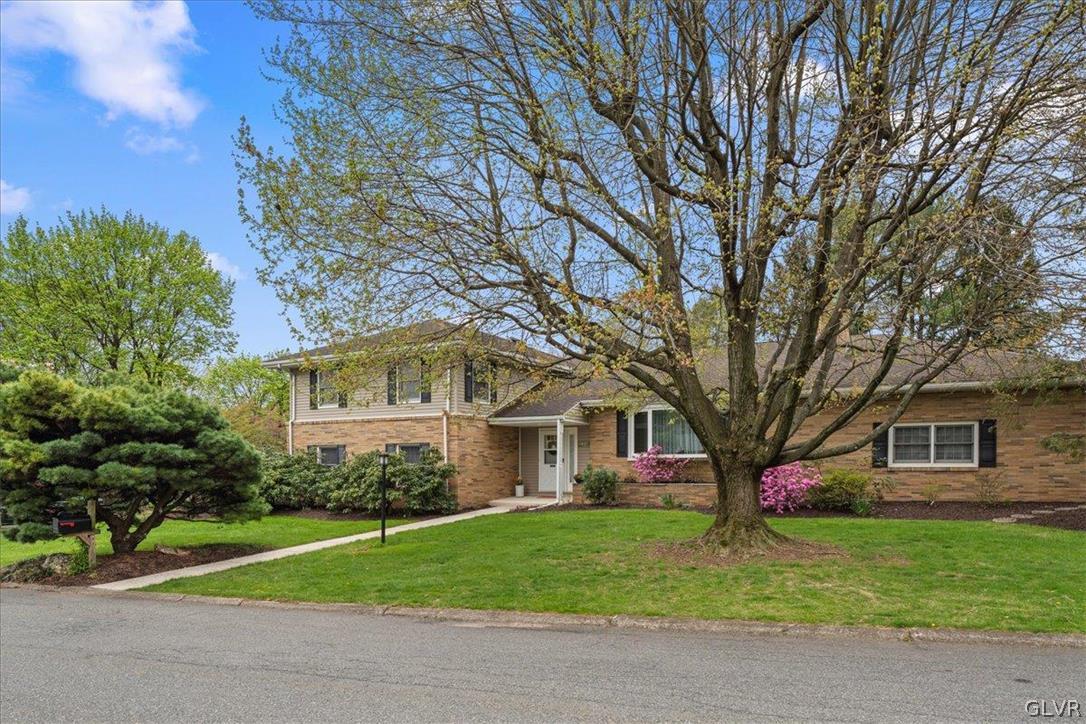
    • Brick-and-siding house with a covered entrance, lawn, and large tree in front. Sold

      $521,000

      848 South Glenwood Street, Salisbury Twp, PA 18103

      • 5 Beds
      • 3 Baths
      • 4,032 Sq.Ft.
    • Two-story home with a brick-and-siding facade, double garage, and broad front lawn. Sold

      $475,000

      3218 Alton Street, Salisbury Twp, PA 18103

      • 3 Beds
      • 3 Baths
      • 2,322 Sq.Ft.
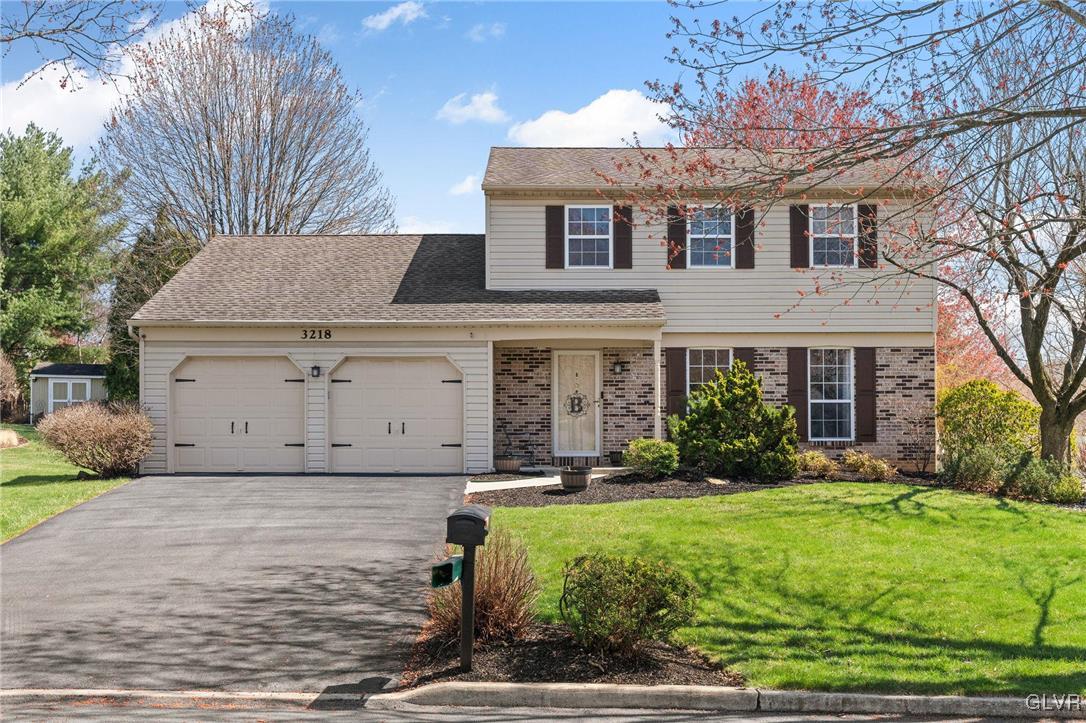
    • White-sided home with red-brick accents, a bay window, and an attached double garage. Pending

      $475,000

      963 Spring White Drive, Upper Macungie Twp, PA 18031

      • 3 Beds
      • 3 Baths
      • 1,990 Sq.Ft.
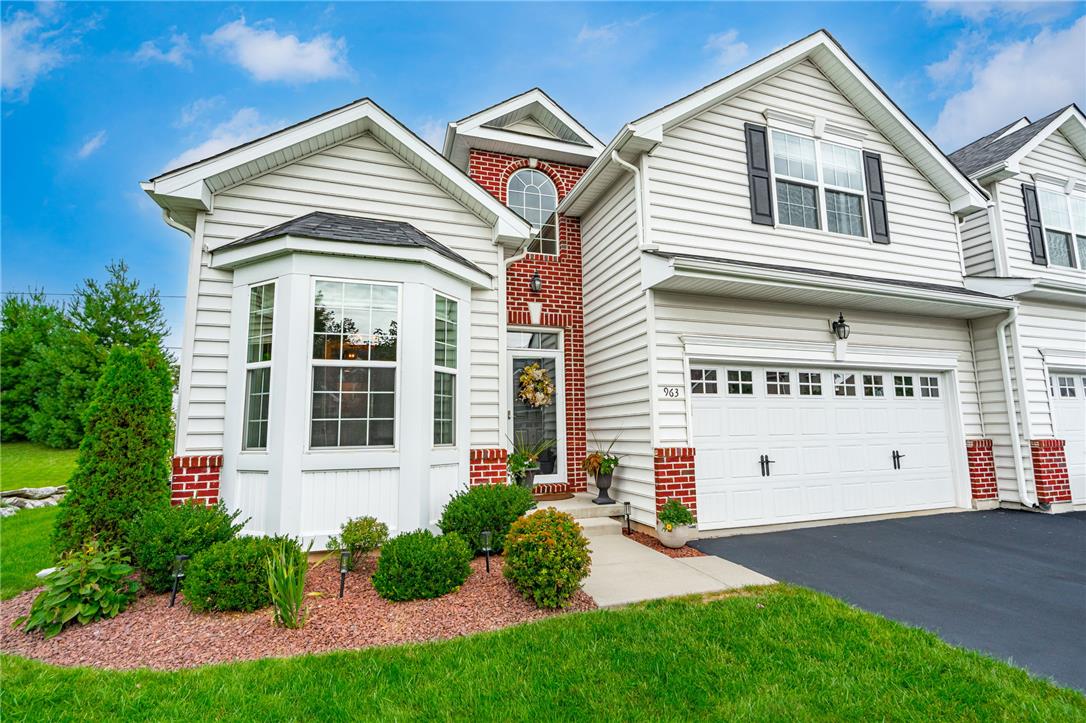
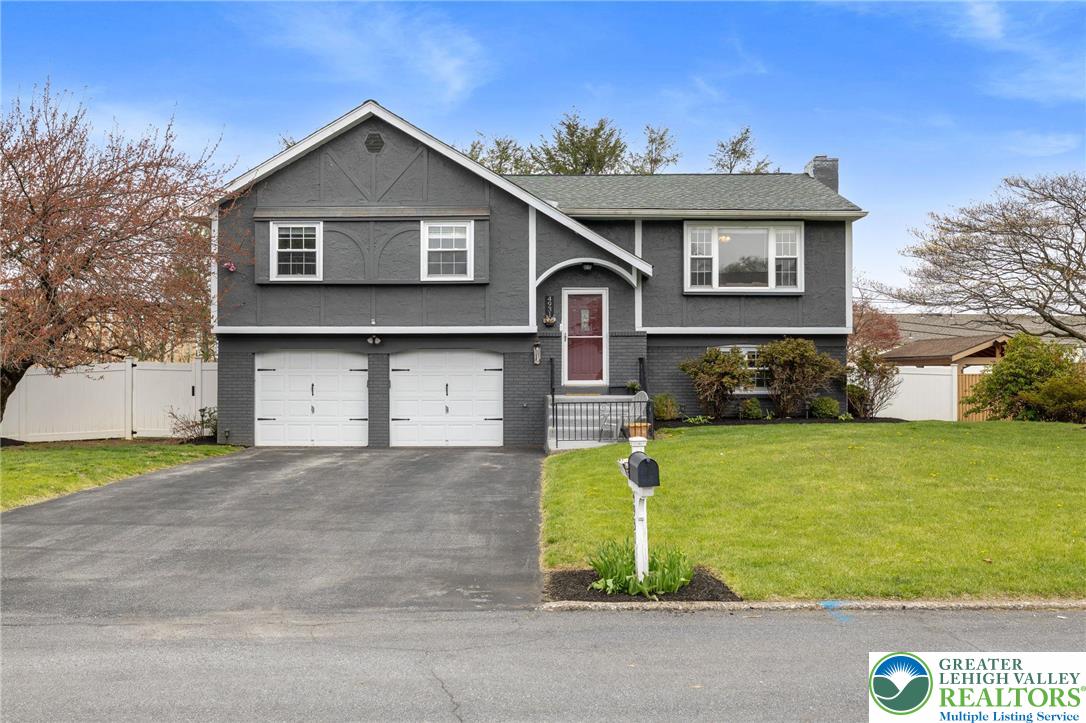
    • Dark gray split-level home with two garage doors, a red front door, and a broad driveway. Sold

      $450,000

      4931 Cypress Street, Allentown City, PA 18106

      • 3 Beds
      • 3 Baths
      • 2,040 Sq.Ft.
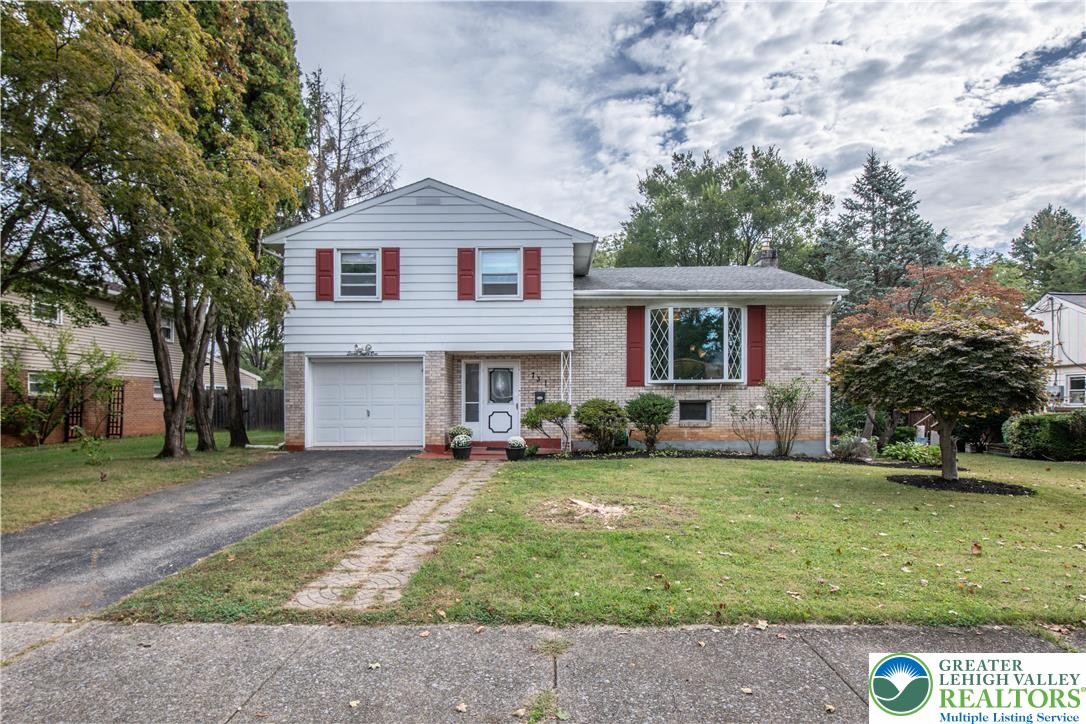
    • Split-level home with white siding, brick, red shutters, an attached garage, and a broad front lawn. Sold

      $375,000

      731 North 29th Street, Allentown City, PA 18104

      • 3 Beds
      • 3 Baths
      • 1,878 Sq.Ft.
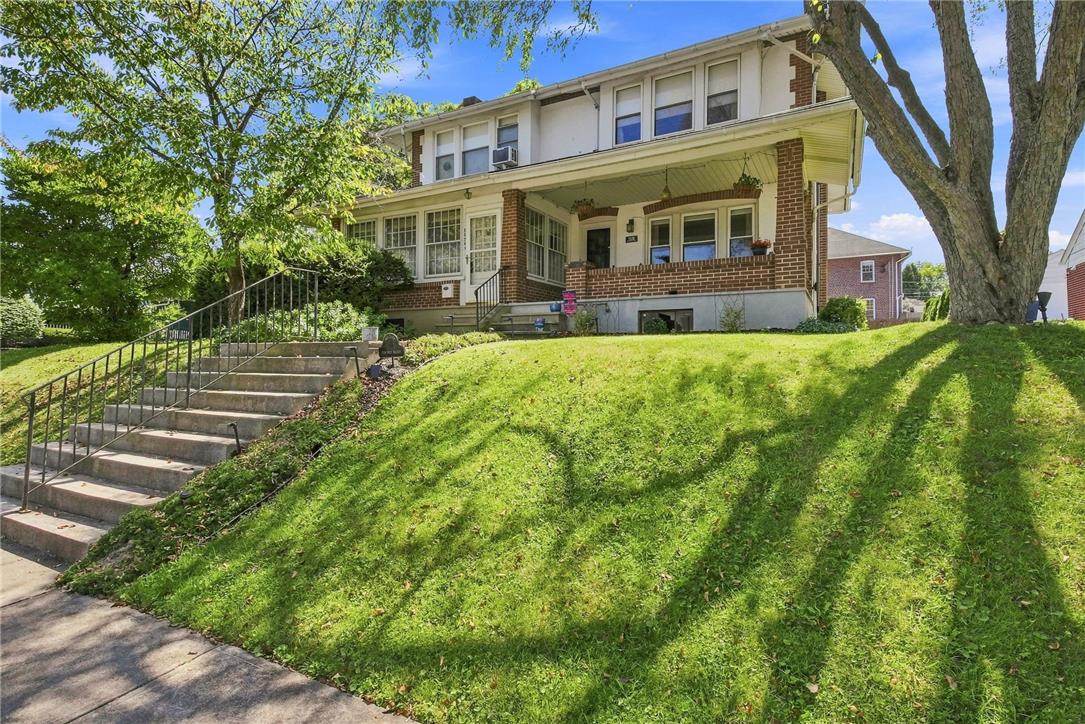
    • 2530 Walnut Street Sold

      $345,000

      2530 Walnut Street, Allentown City, PA 18104

      • 3 Beds
      • 2 Baths
      • 1,818 Sq.Ft.
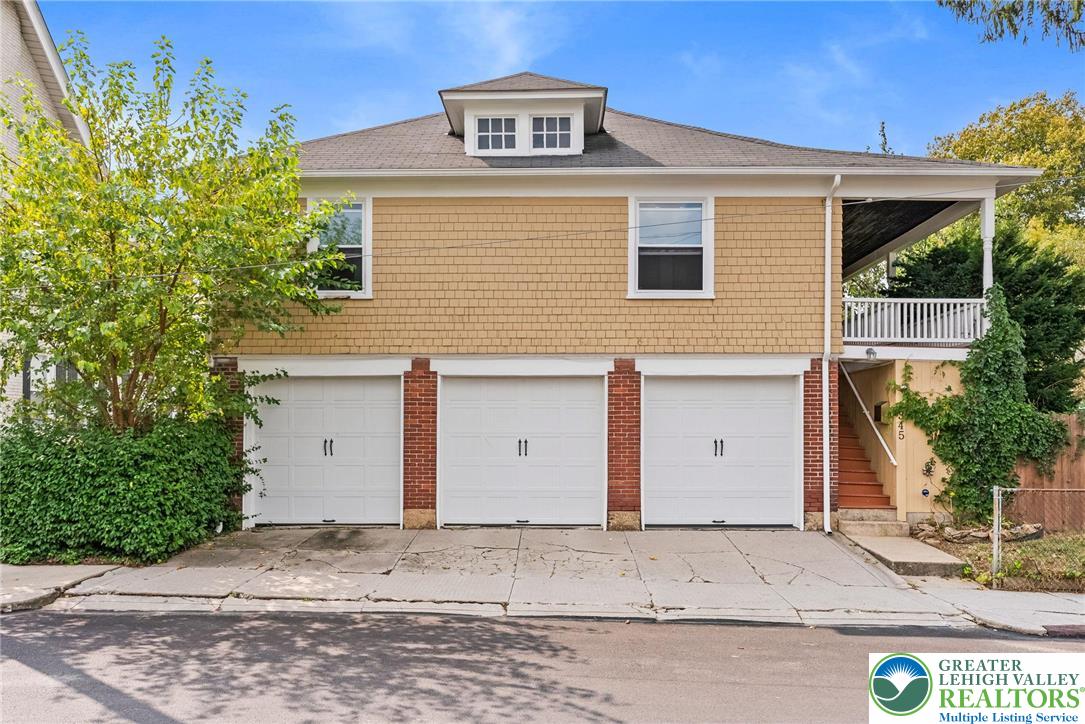
    • Two-story tan home with three garage doors and a covered porch with exterior stairs. Sold

      $290,000

      345 Liberty Street, Bethlehem City, PA 18018

      • 2 Beds
      • 1 Bath
      • 1,220 Sq.Ft.
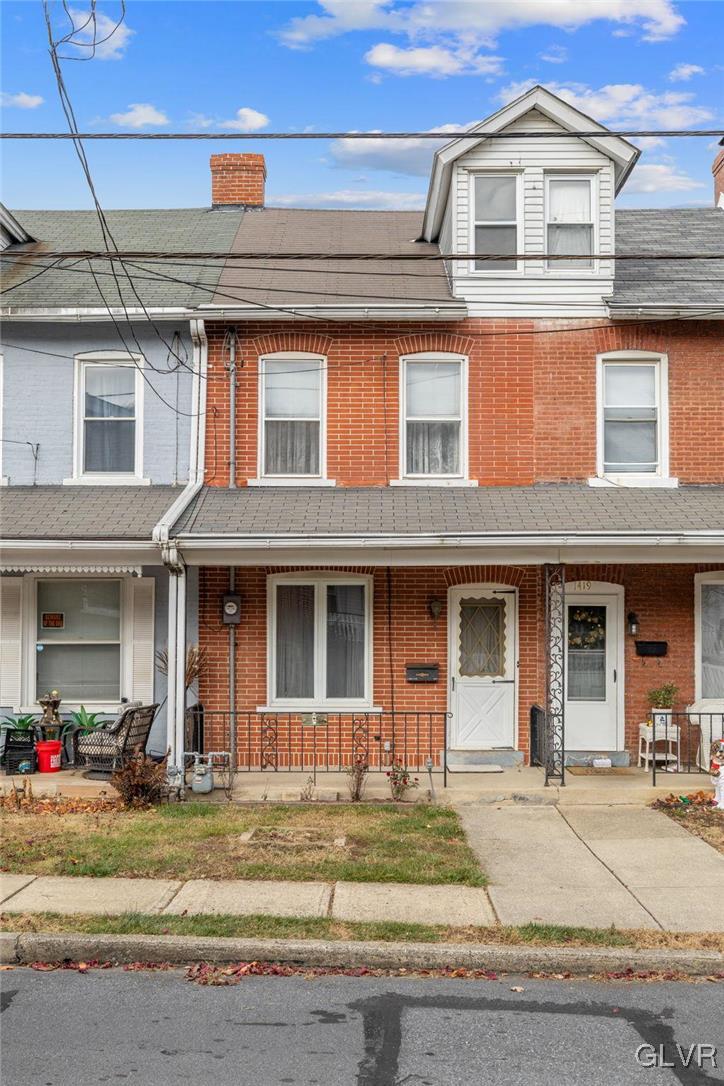
    • Red-brick row house with a covered porch, white front door, and upper dormer. Sold

      $210,000

      1421 Sioux Street, Fountain Hill Boro, PA 18015

      • 3 Beds
      • 1 Bath
      • 1,468 Sq.Ft.
    View All

    Follow Me On Instagram