Leave a Message

Thank you for your message. I will be in touch with you shortly.

Browse Homes

Property Description

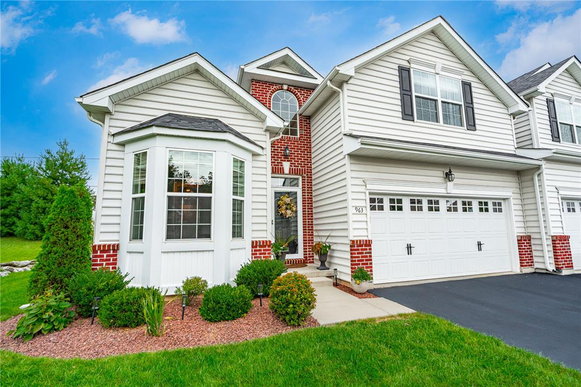
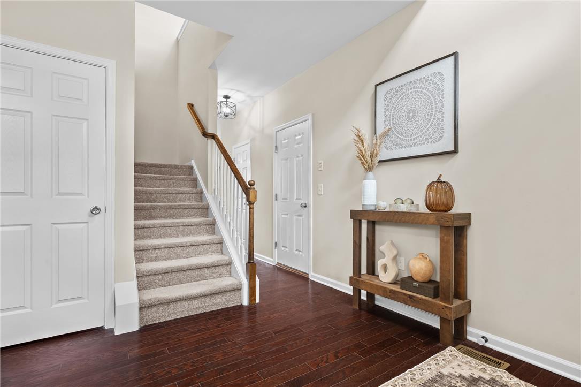
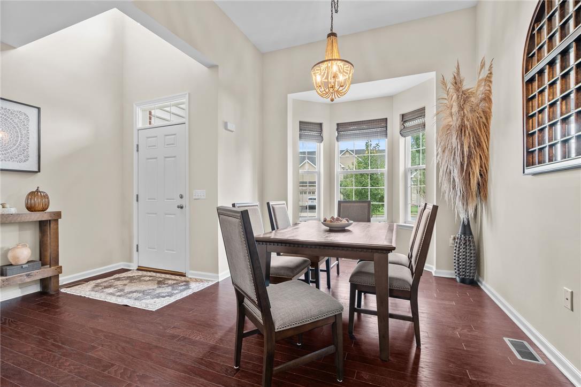
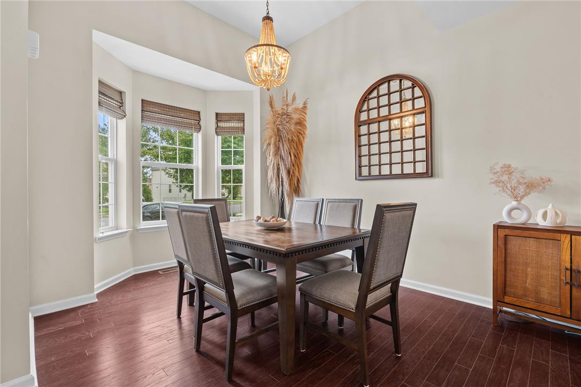
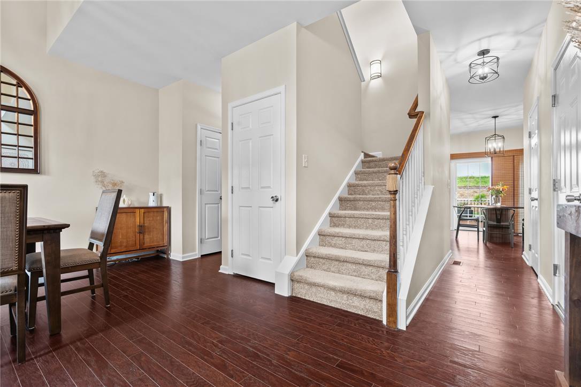
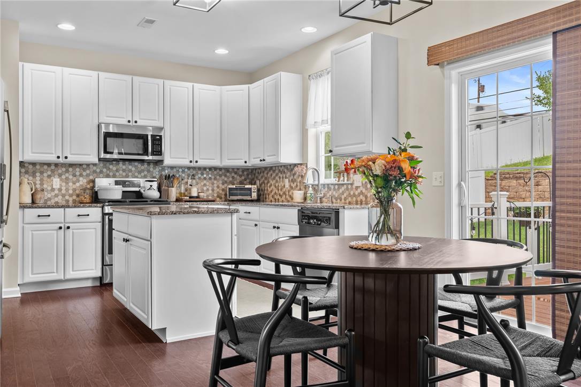
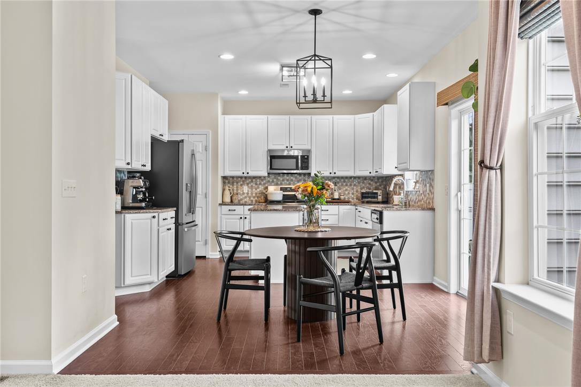
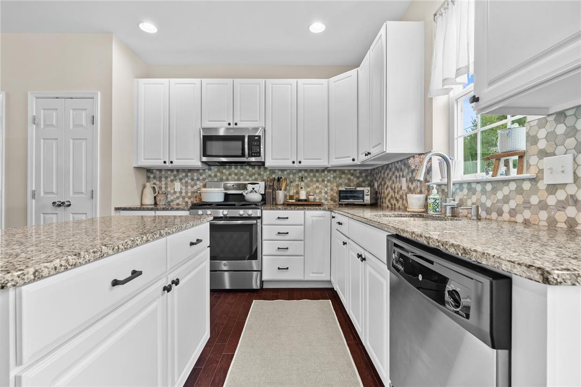
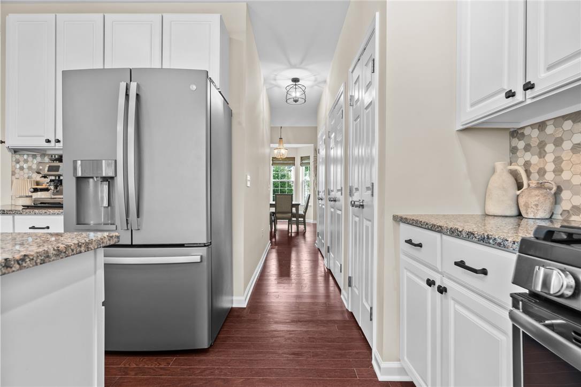
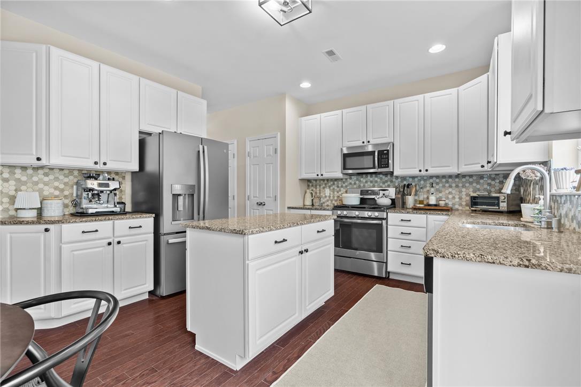
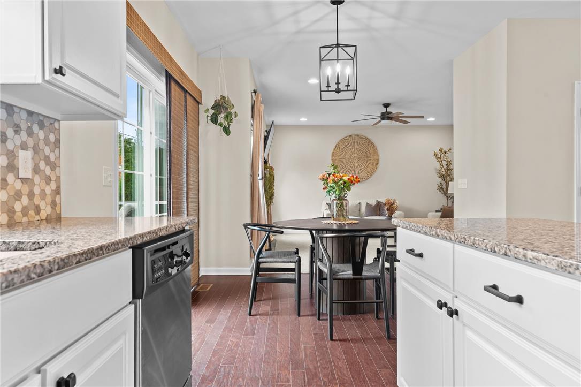
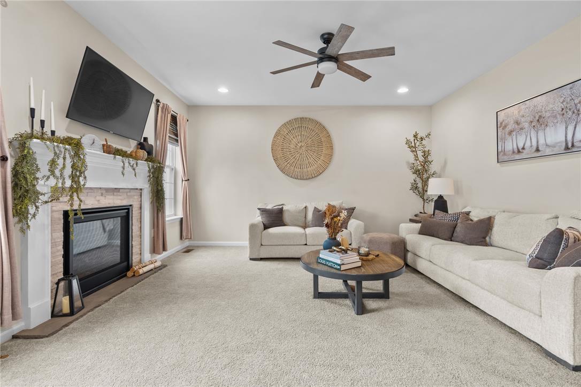
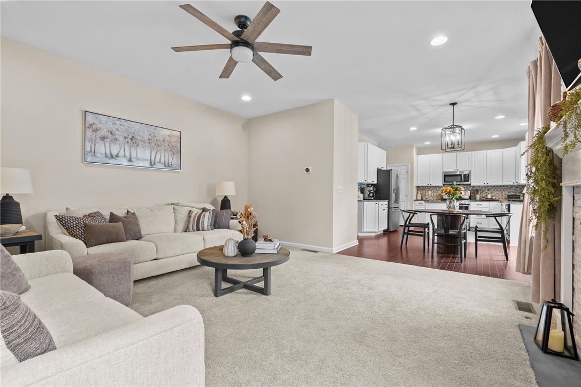
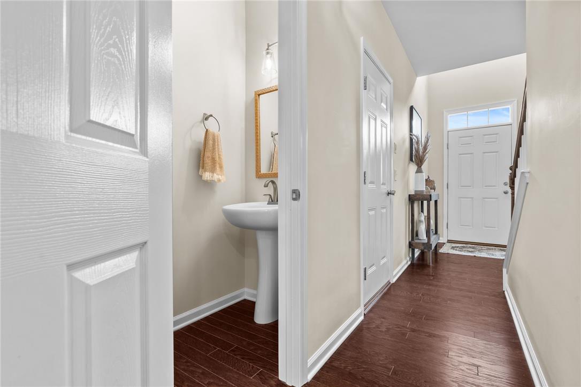
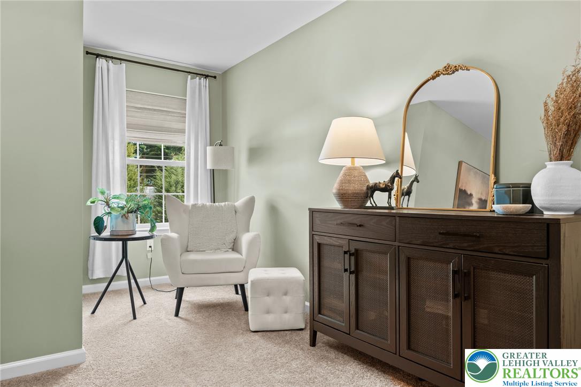
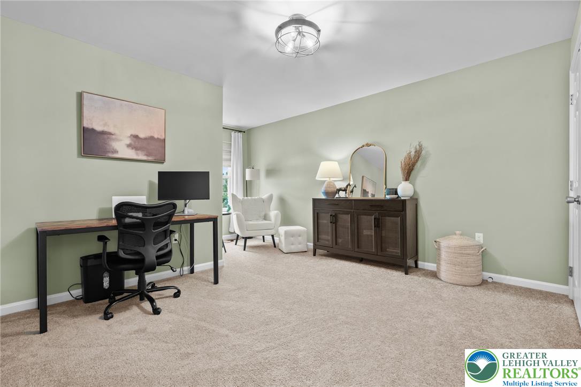
Welcome to a home that feels like it belongs in a magazine. Located in the highly sought-after Parkland School District, this beautifully upgraded home makes an impression from the moment you walk through the door. Rich engineered hardwood floors flow throughout, while soaring ceilings and abundant natural light make the dining room feel bright, open, and airy. Statement lighting, upgraded fixtures, and carefully chosen details set this home apart. The kitchen is designed for the way you actually live -morning coffee at the center island, weeknight dinners, and weekends spent entertaining friends and family. Granite countertops and upgraded stainless steel appliances pair with an open layout that keeps everyone connected. The kitchen flows directly into the living room, where the gas fireplace creates a cozy gathering space. Whether you're hosting a holiday or settling in for a quiet evening, this is a space that feels just as good as it looks.
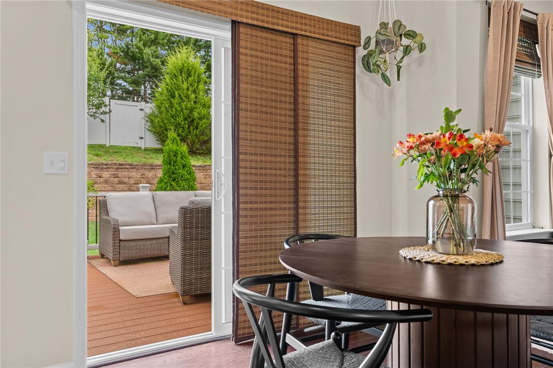
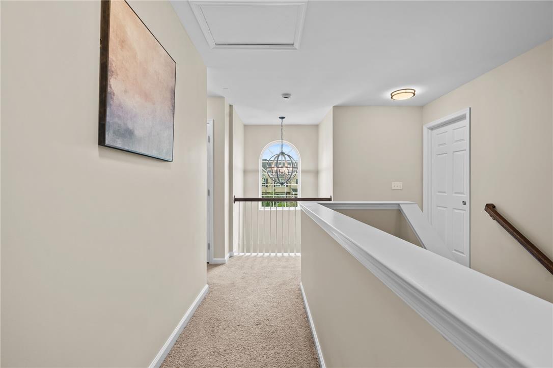
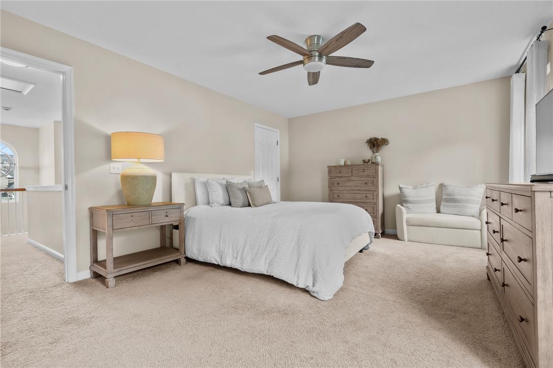
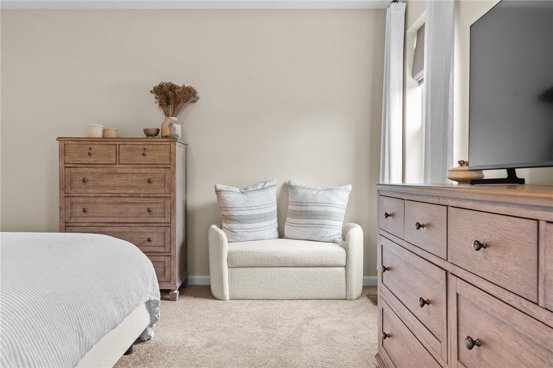
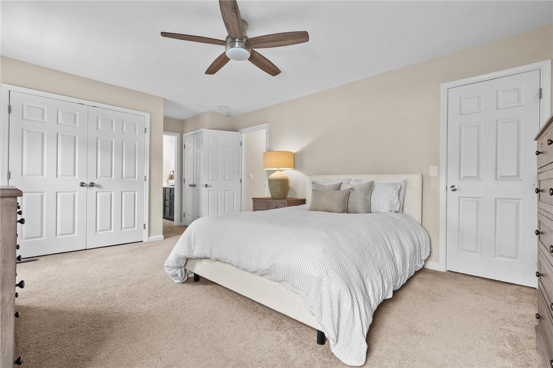
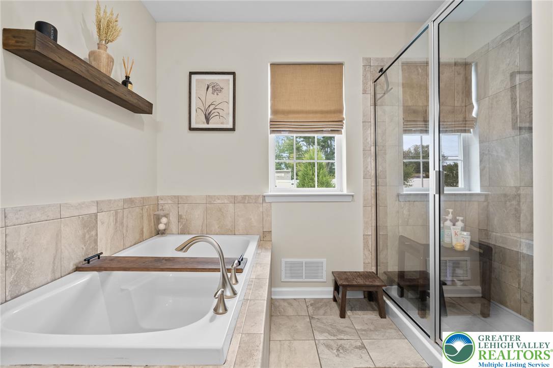
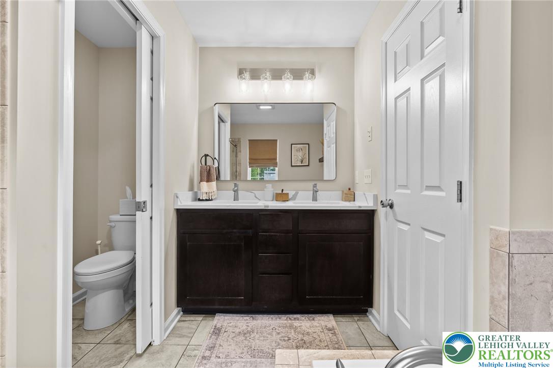
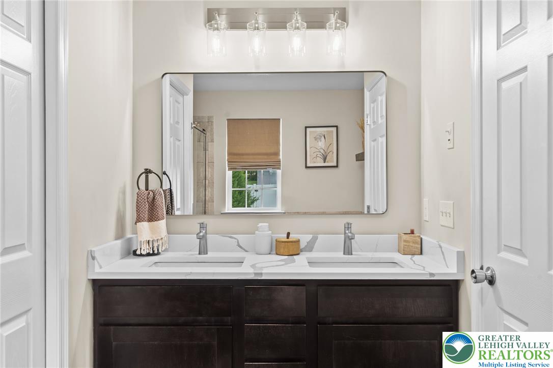
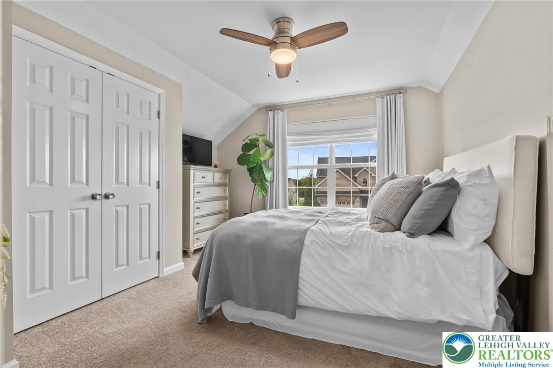
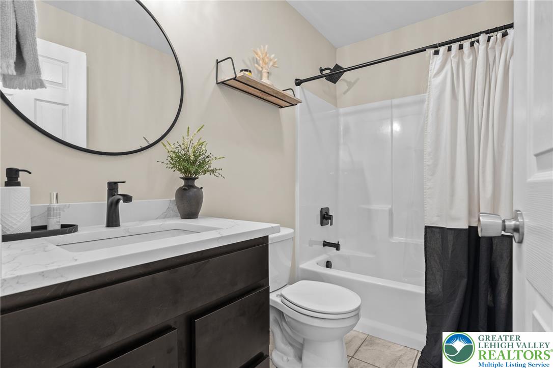
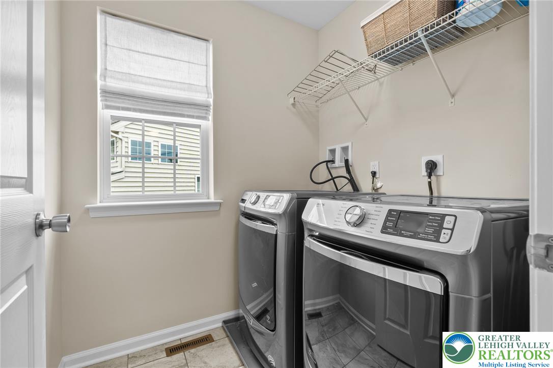
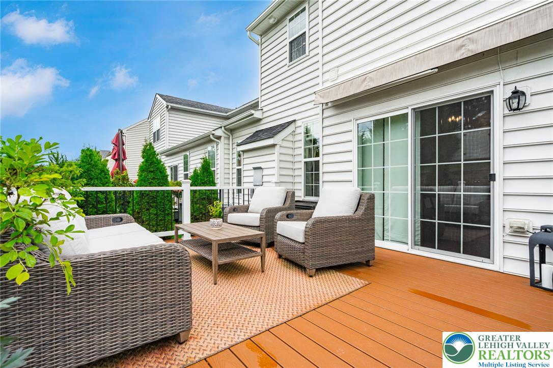
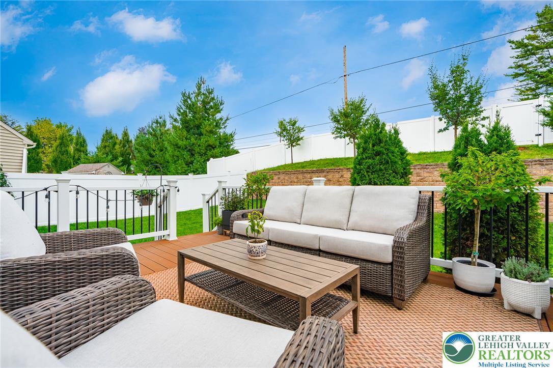
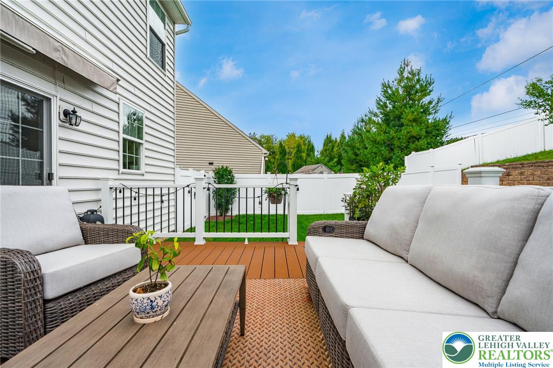
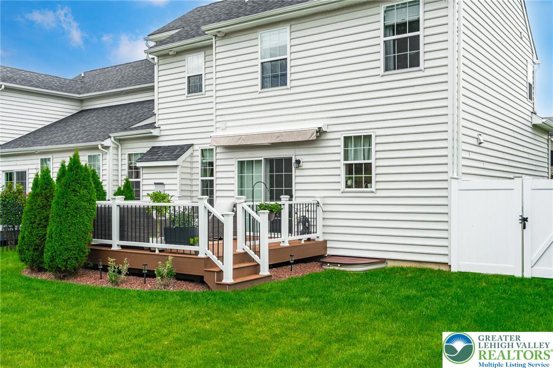
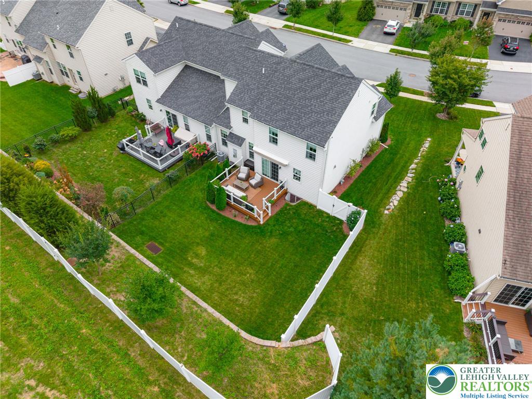
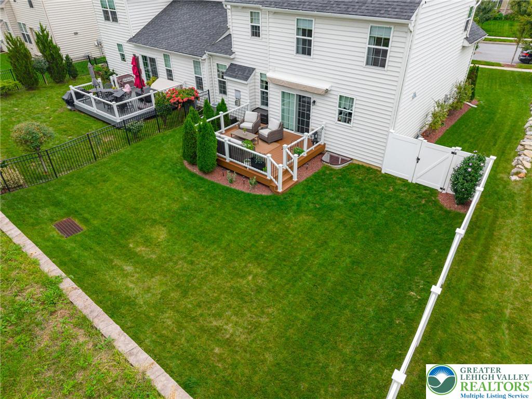
Upstairs, the primary suite is a welcome escape at the end of the day. Generously sized with both a walk-in closet and an additional closet, there's plenty of storage, while the ensuite features a deep soaking tub and separate shower. Two additional bedrooms, another full bath, and convenient second-floor laundry complete the upper level. The living space continues outdoors, where the newer Trex deck feels like a natural extension of the home. An electric retractable awning provides shade at the touch of a button, while the large, fully fenced backyard offers plenty of usable outdoor space and added privacy. A two-car garage adds even more everyday convenience and storage.

For commuters, the location makes getting to New York, New Jersey, or the Philadelphia area easy, with major routes nearby. And when you're staying local, shopping, restaurants, and everyday essentials are just a short drive away.

Ready to see it for yourself? Explore the 3D floor plan to get a feel for the layout, then schedule your private tour to experience the home in person.

Overview

Property Status
Coming Soon
Lot Size
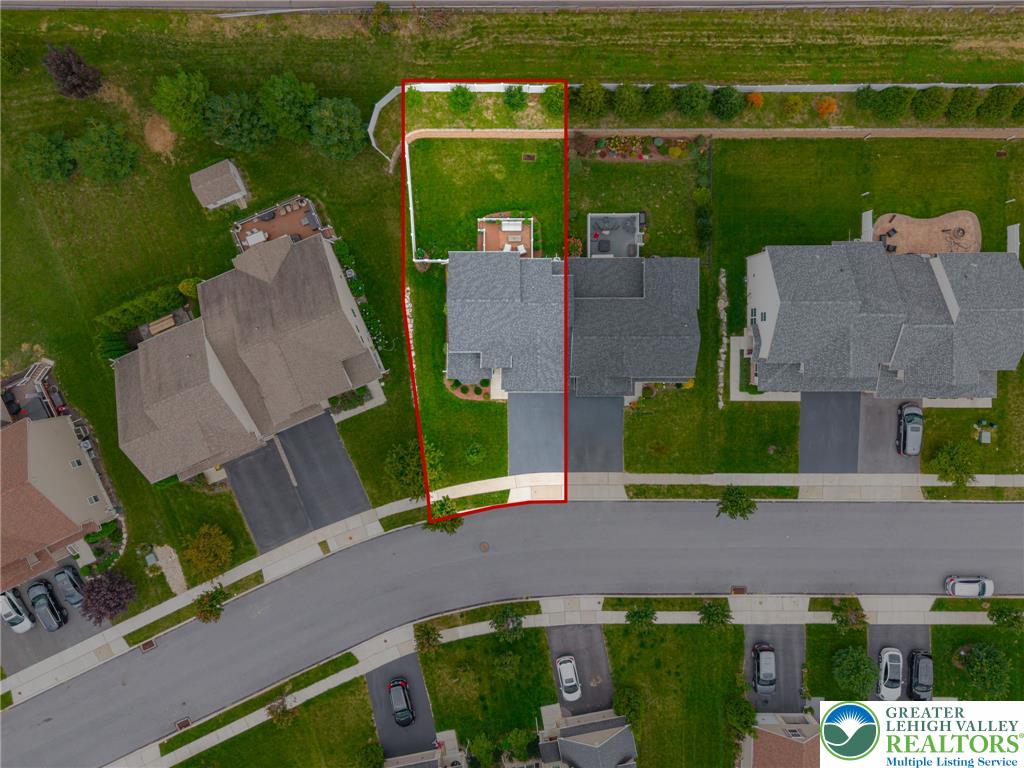
6,274 Sq.Ft.
MLS ID
785355
Property Type
Townhouse
Year Built
2020

Features & Amenities

Neighborhood
Lehigh County
Architecture Styles
Colonial
Stories
2
Garage Spaces
2.0
Water Source
Public
Roof
Asphalt, Fiberglass
Parking
Built In, Garage
Heat Type
Forced Air, Gas
Air Conditioning
Central Air
Fireplace
Gas Log
Appliances
Dishwasher, Electric Water Heater, Gas Oven, Gas Range, Refrigerator
Other Interior Features
Dining Area, Separate/Formal Dining Room, Eat-in Kitchen, Kitchen Island, Walk-In Closet(s)
Sewer
Public Sewer
Other Exterior Features
Deck
High School
Parkland
School District
Parkland
Sales Price
$475,000
Real Estate Tax
$5,243/yr
HOA
$30
Zoning
R2

Downloads

963 Spring White Drive

Schedule a Tour

I would love to help you see this beautiful home! I can help you tour. Please submit an offer, and answer questions about the buying process.
Thank you

for your interest in 963 Spring White Drive, Upper Macungie Twp, PA 18031

963 Spring White Drive
Navigate

Lehigh County

Explore Lehigh County

read more
963 Spring White Drive
explore in 3d

Mortgage Calculator

Estimate your monthly mortgage payment, including the principal and interest, property taxes, and HOA. Adjust the values to generate a more accurate rate.
$0,000 Your Payment 20 15 65
$0,000 Your Payment

I'm Interested In

963 Spring White Drive

or
  • CallBernadette Rabel

    License #RS338088

    (570) 575-3143
  • Featured Listings & Past Transactions

    My Portfolio Listings

    • 2270 Honeysuckle Road Sold

      $550,000

      2270 Honeysuckle Road, Salisbury Twp, PA 18103

      • 4 Beds
      • 3 Baths
      • 2,476 Sq.Ft.
    • 1901 Bevin Drive Sold

      $540,000

      1901 Bevin Drive, Salisbury Twp, PA 18103

      • 4 Beds
      • 3 Baths
      • 2,862 Sq.Ft.
    • 848 South Glenwood Street Sold

      $521,000

      848 South Glenwood Street, Salisbury Twp, PA 18103

      • 5 Beds
      • 3 Baths
      • 4,032 Sq.Ft.
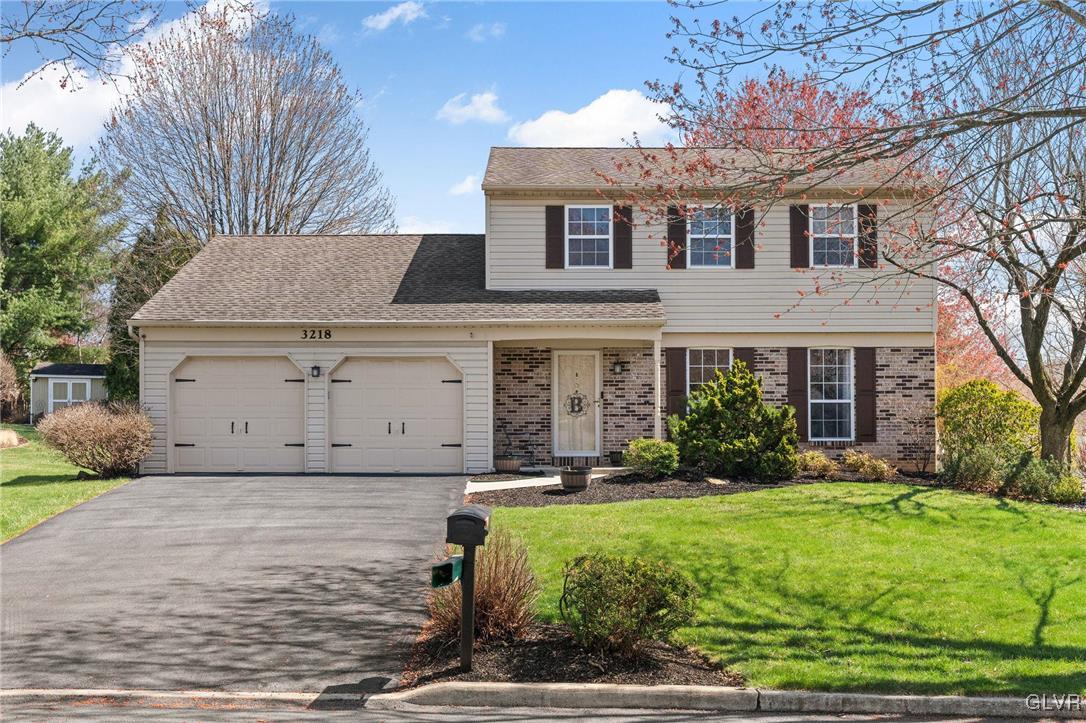
    • 3218 Alton Street Sold

      $475,000

      3218 Alton Street, Salisbury Twp, PA 18103

      • 3 Beds
      • 3 Baths
      • 2,322 Sq.Ft.
    • 4931 Cypress Street Sold

      $450,000

      4931 Cypress Street, Allentown City, PA 18106

      • 3 Beds
      • 3 Baths
      • 2,040 Sq.Ft.

    • 731 North 29th Street Sold

      $375,000

      731 North 29th Street, Allentown City, PA 18104

      • 3 Beds
      • 3 Baths
      • 1,878 Sq.Ft.
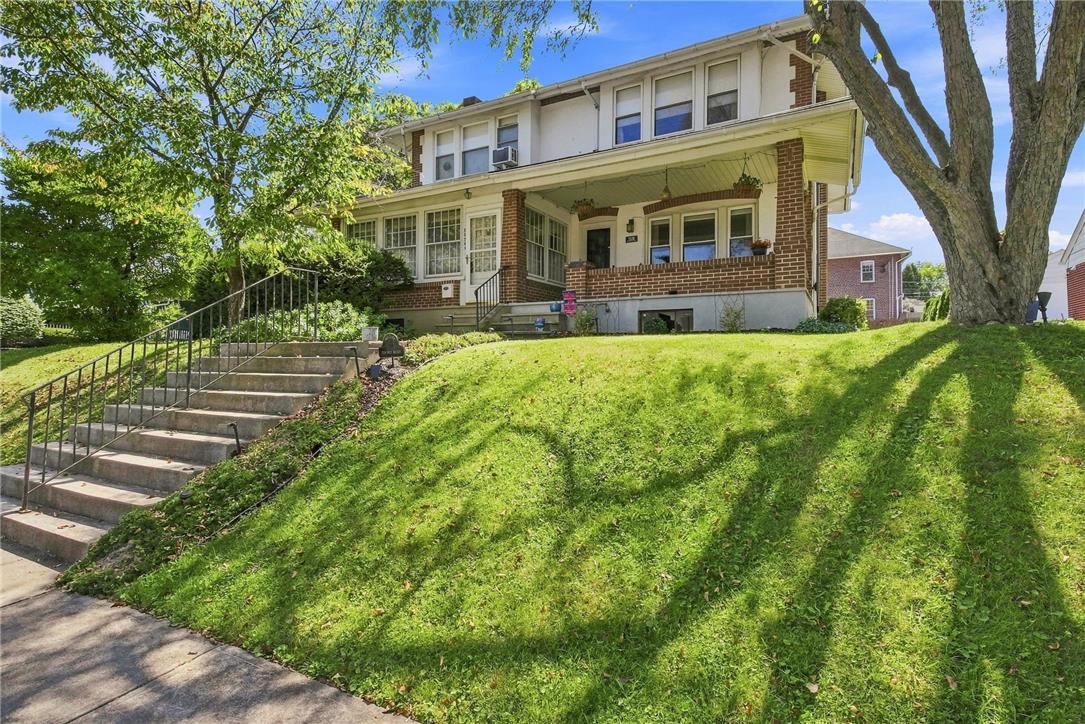
    • 2530 Walnut Street Pending

      $335,000

      2530 Walnut Street, Allentown City, PA 18104

      • 3 Beds
      • 2 Baths
      • 1,818 Sq.Ft.
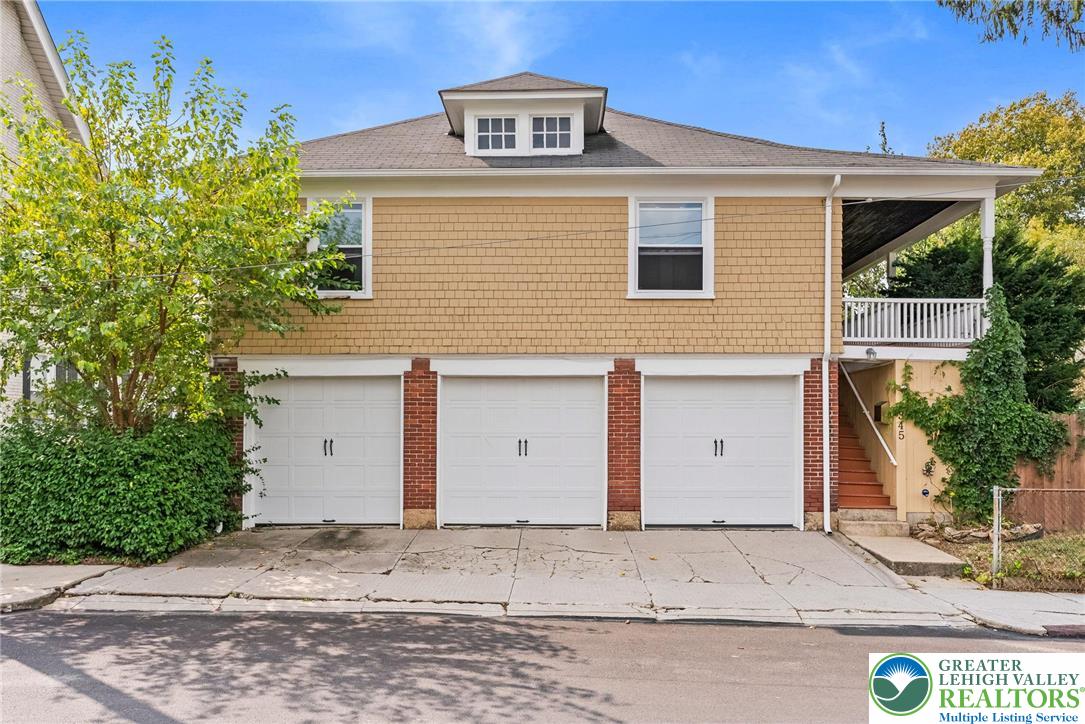
    • 345 Liberty Street Sold

      $290,000

      345 Liberty Street, Bethlehem City, PA 18018

      • 2 Beds
      • 1 Bath
      • 1,220 Sq.Ft.
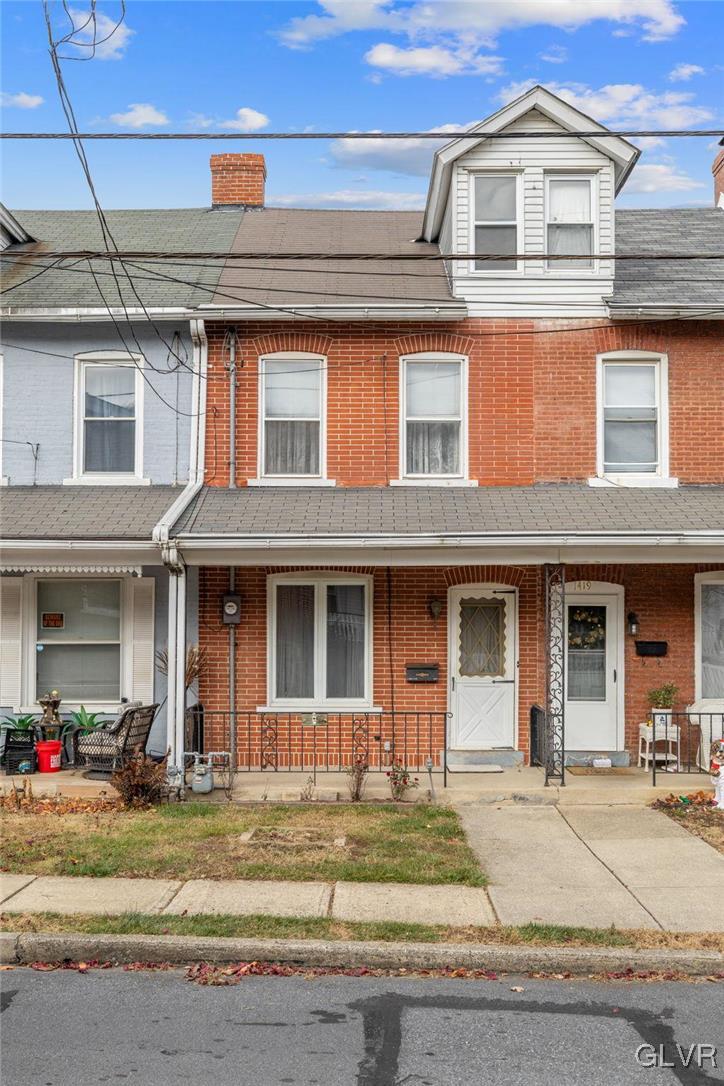
    • 1421 Sioux Street Sold

      $210,000

      1421 Sioux Street, Fountain Hill Boro, PA 18015

      • 3 Beds
      • 1 Bath
      • 1,468 Sq.Ft.
    View All

    Follow Me On Instagram